Renovating a house in Burgundy
A long-term project: bringing an old house in Burgundy back to life, mostly with my own hands (and those of patient friends). This page follows the work, chapter by chapter.
Chapter 0
History
The history of this house is not perfectly known, but it can be pieced together: from what people remember, and from the traces they left on the house, like scars that tell a life.
I bought the house from an old lady, Andrée, whom I had always known as Dédé. To this day, I still call it Dédé's house.
Dédé is no longer with us, but I was able to talk with her in her last years. Her memory went back to the time her grandparents settled here. Her grandmother was a cook near Beaune, her grandfather a coachman in the same area. Married in 1890, they had Jeanne, Dédé's mother, six years later. In 1903, they moved to Cortambert with the meagre savings put aside in the Côte de Beaune. Part of the house was in fact a cowshed with two cows, and the upper floors, the haylofts, were used to dry hay. The barn was home to old Mother Michelon, not much liked in the village for her bad habit of helping herself in the neighbours' henhouses. Jeanne left the house for Charolles, where Dédé was born in 1926. The last trace of regular habitation dates back to 1937: a rudimentary electrical installation, and no running water — the village wash-house was enough. For the past century, the building mostly sheltered the iron-tyred carts of Dédé's grandfather, Jean (see photos), and then, in the 1970s, served to make and bottle wine (the vats are now the Bain-ruche).
The rest is told by the stones and the beams... provided you speak their language.
1 / 2
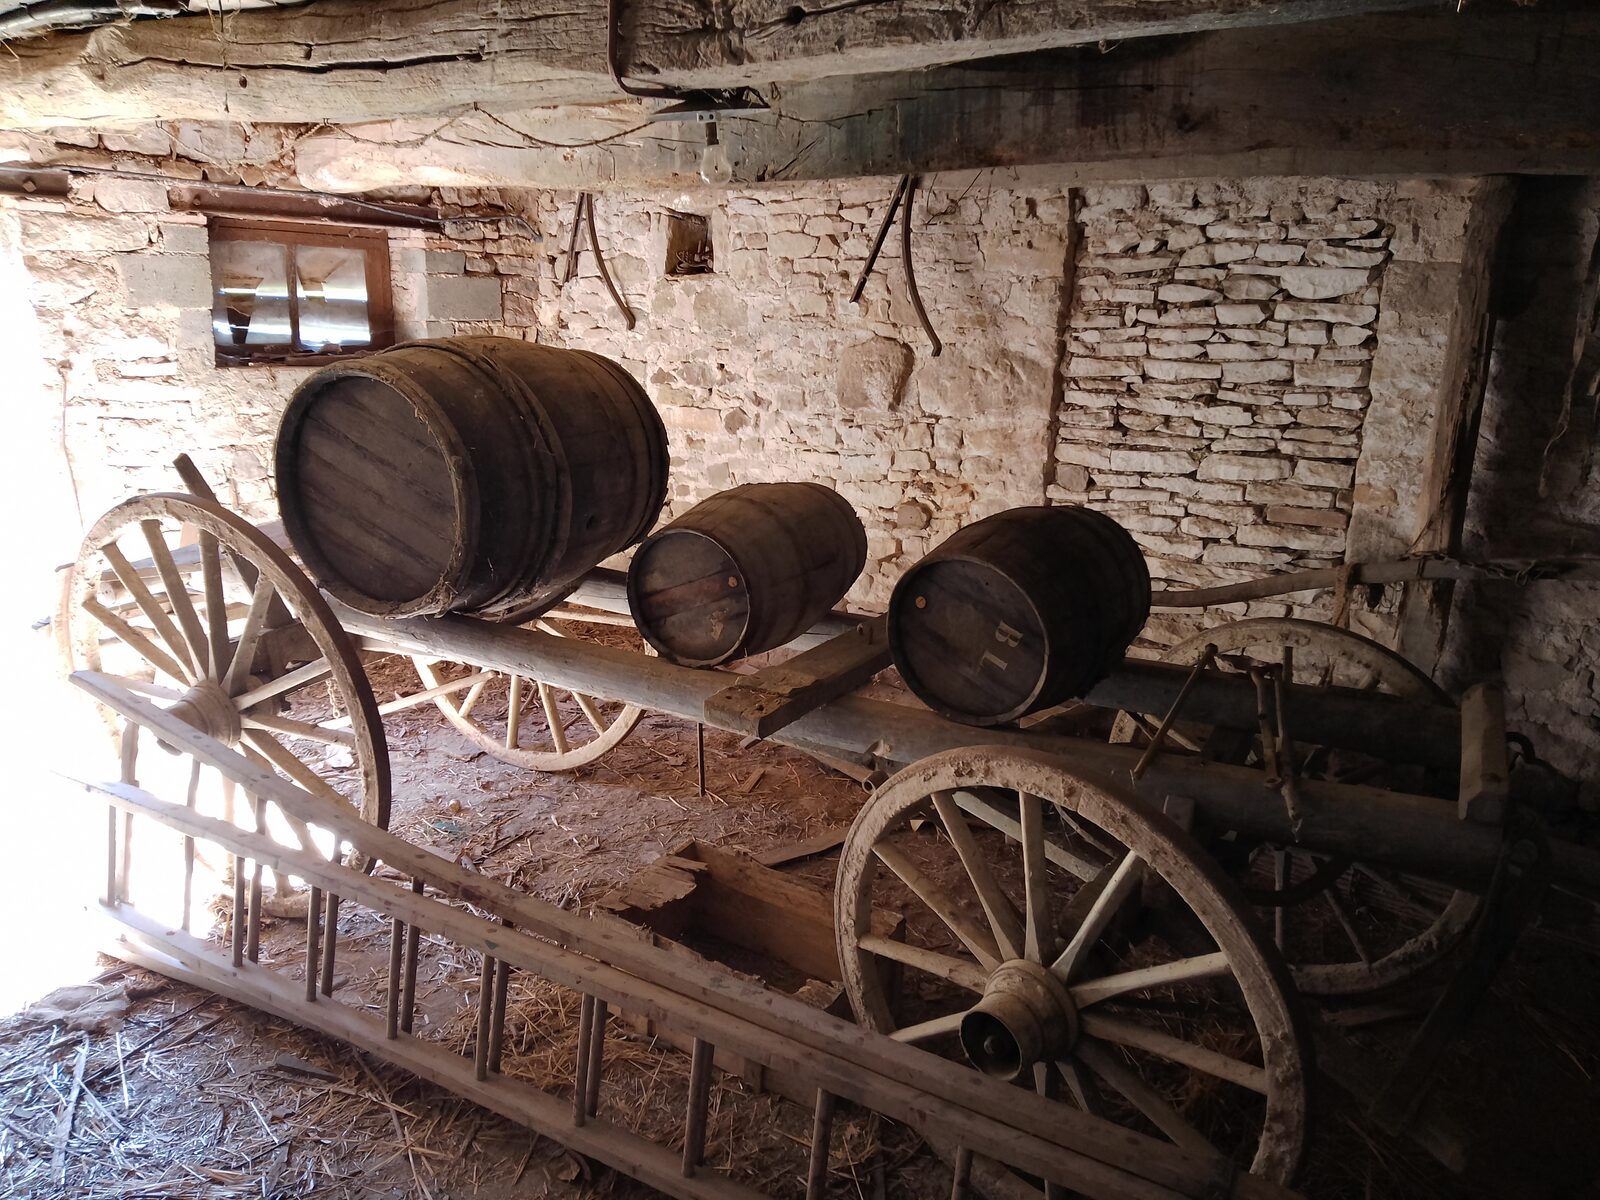
Jean's carts, still resting in the barn among old wine barrels.
2 / 2
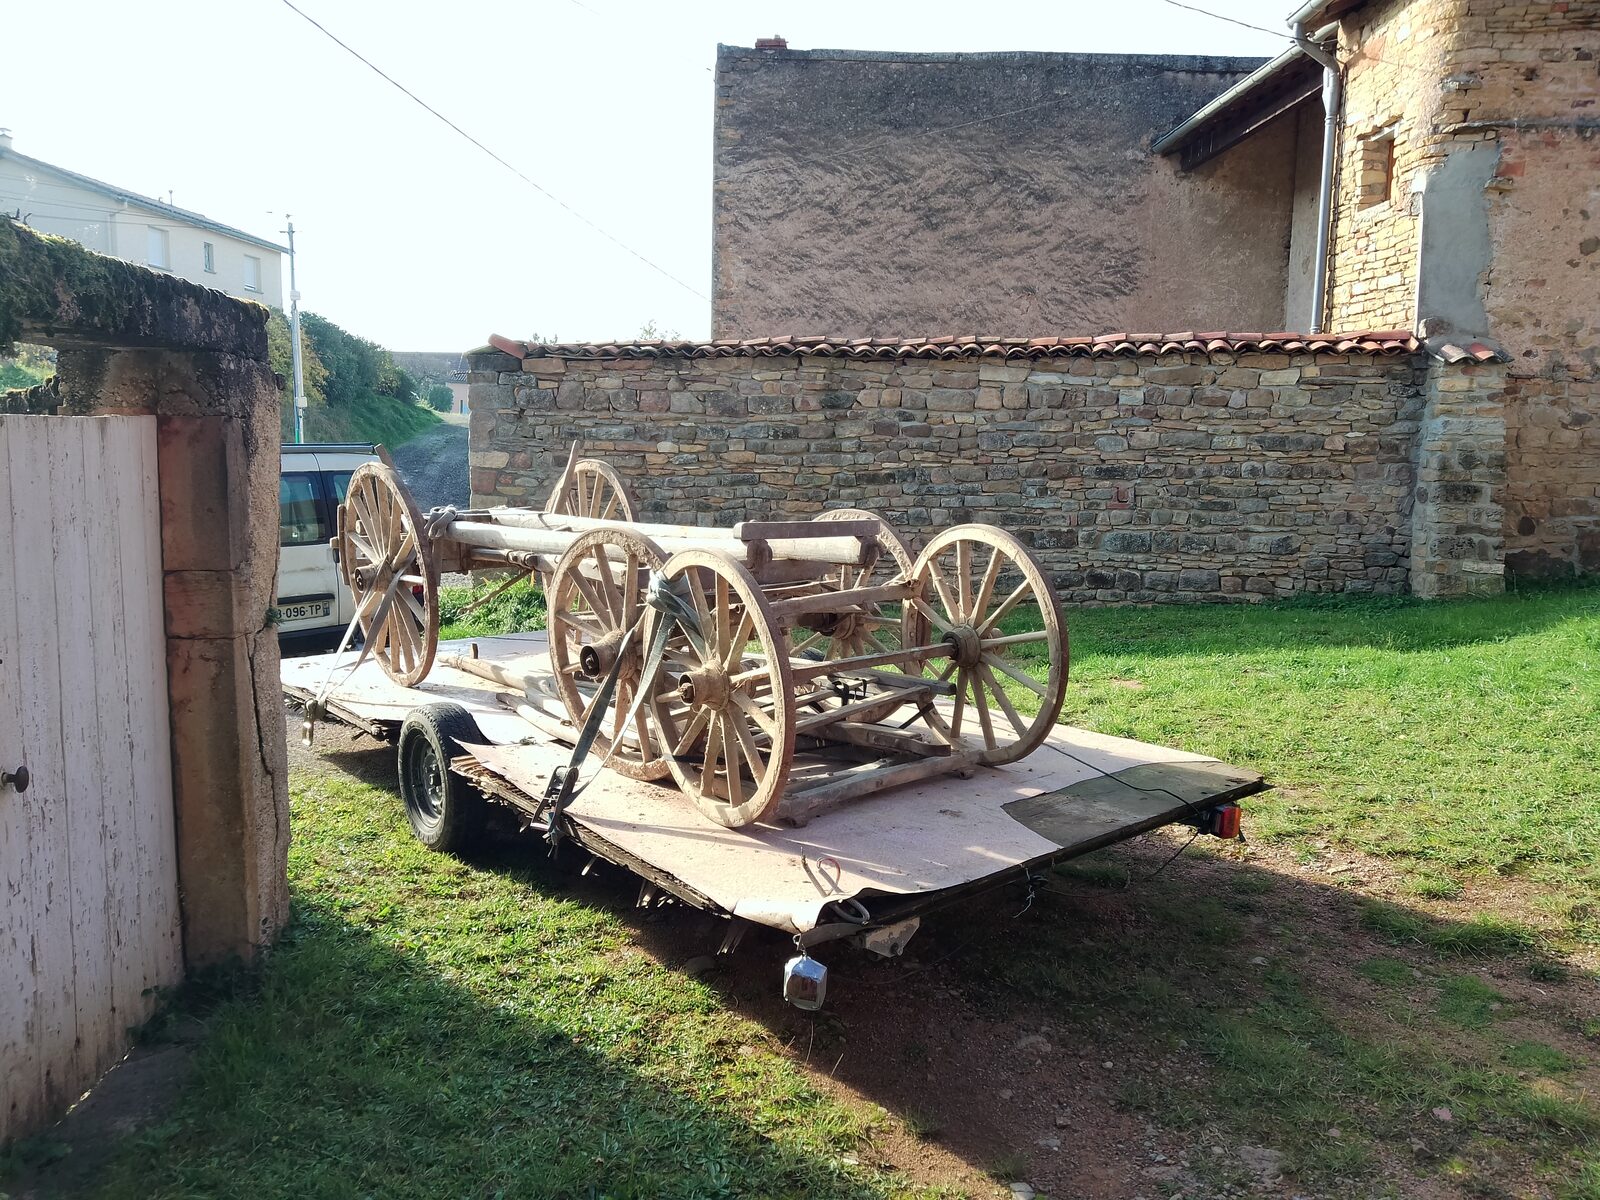
After a century indoors, the carts finally see the daylight.
❮
❯
Chapter 1
Demolition
The first step, the least cerebral but not the least tiring, is to make a clean sweep. Once the partitions and false ceilings are down, the haylofts have to go, and the large stone slabs of the floor have to be lifted, along with the terracotta tiles (tomettes), which will be reused.
1 / 13
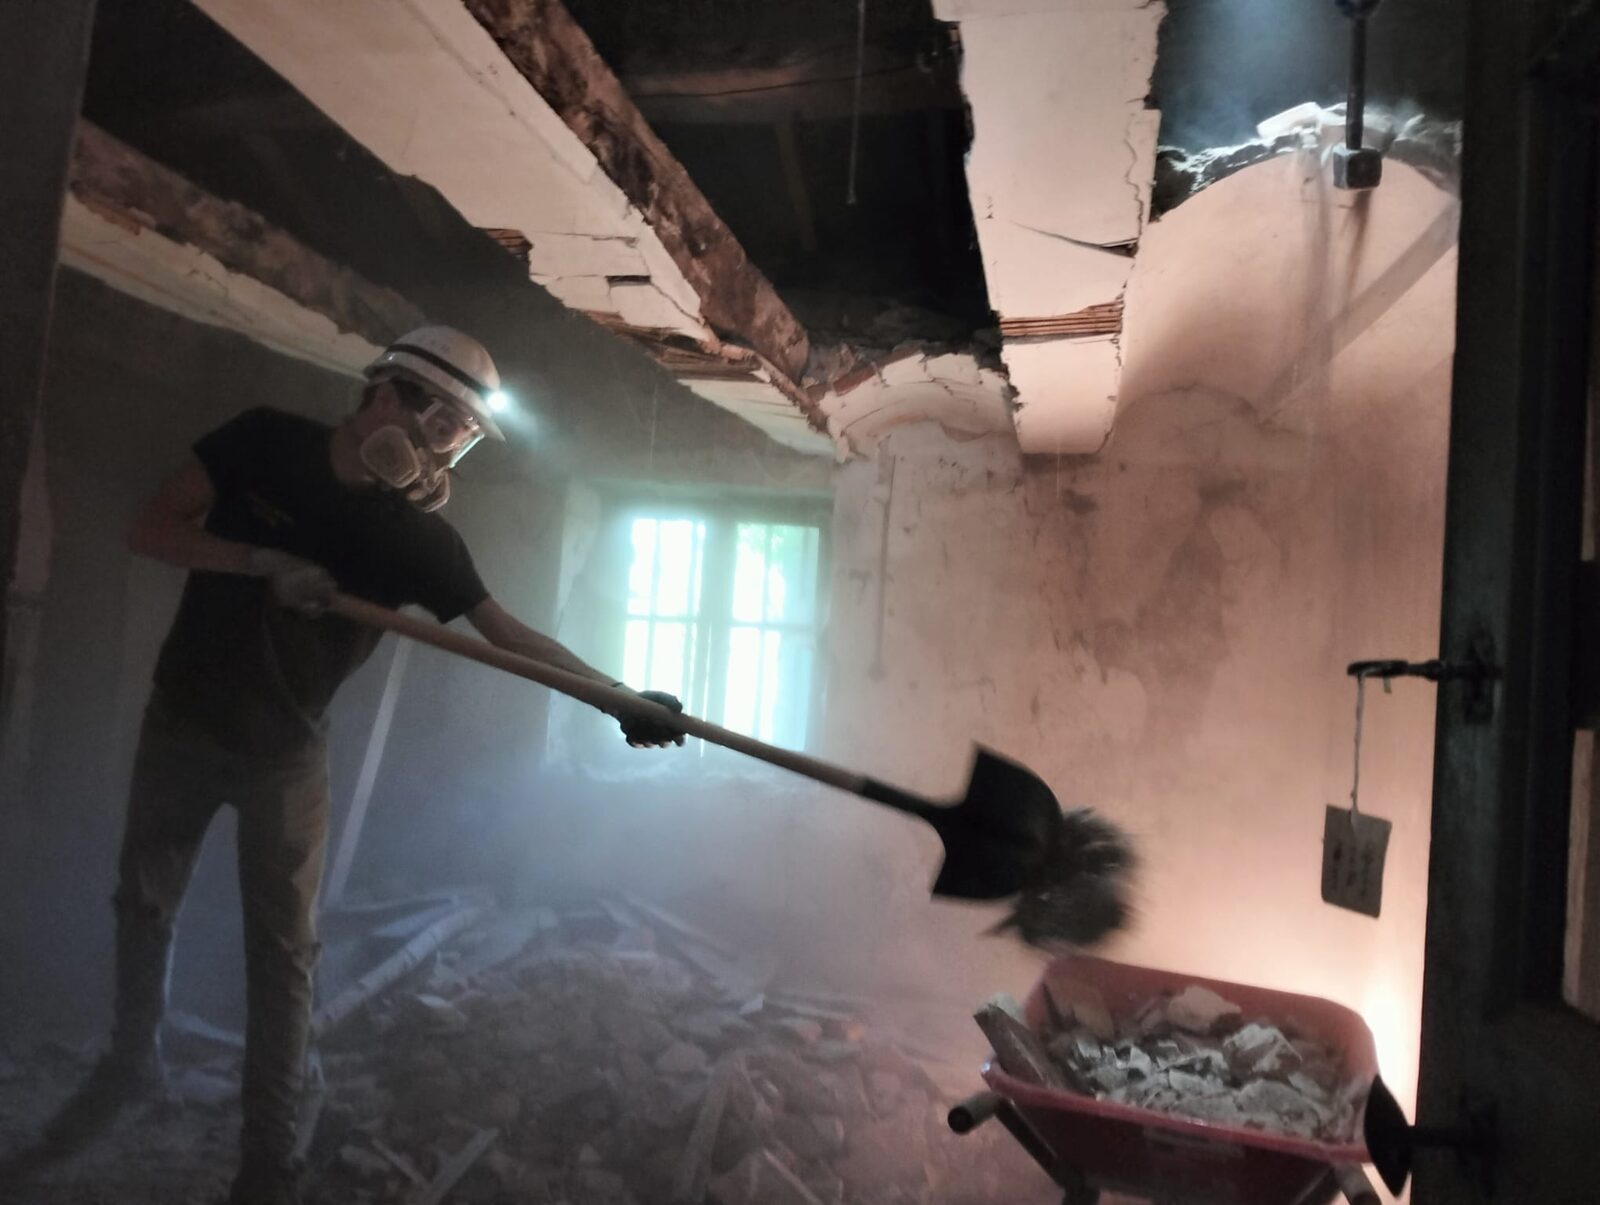
Partitions and false ceilings first: a shovel, a wheelbarrow, and a lot of dust.
2 / 13
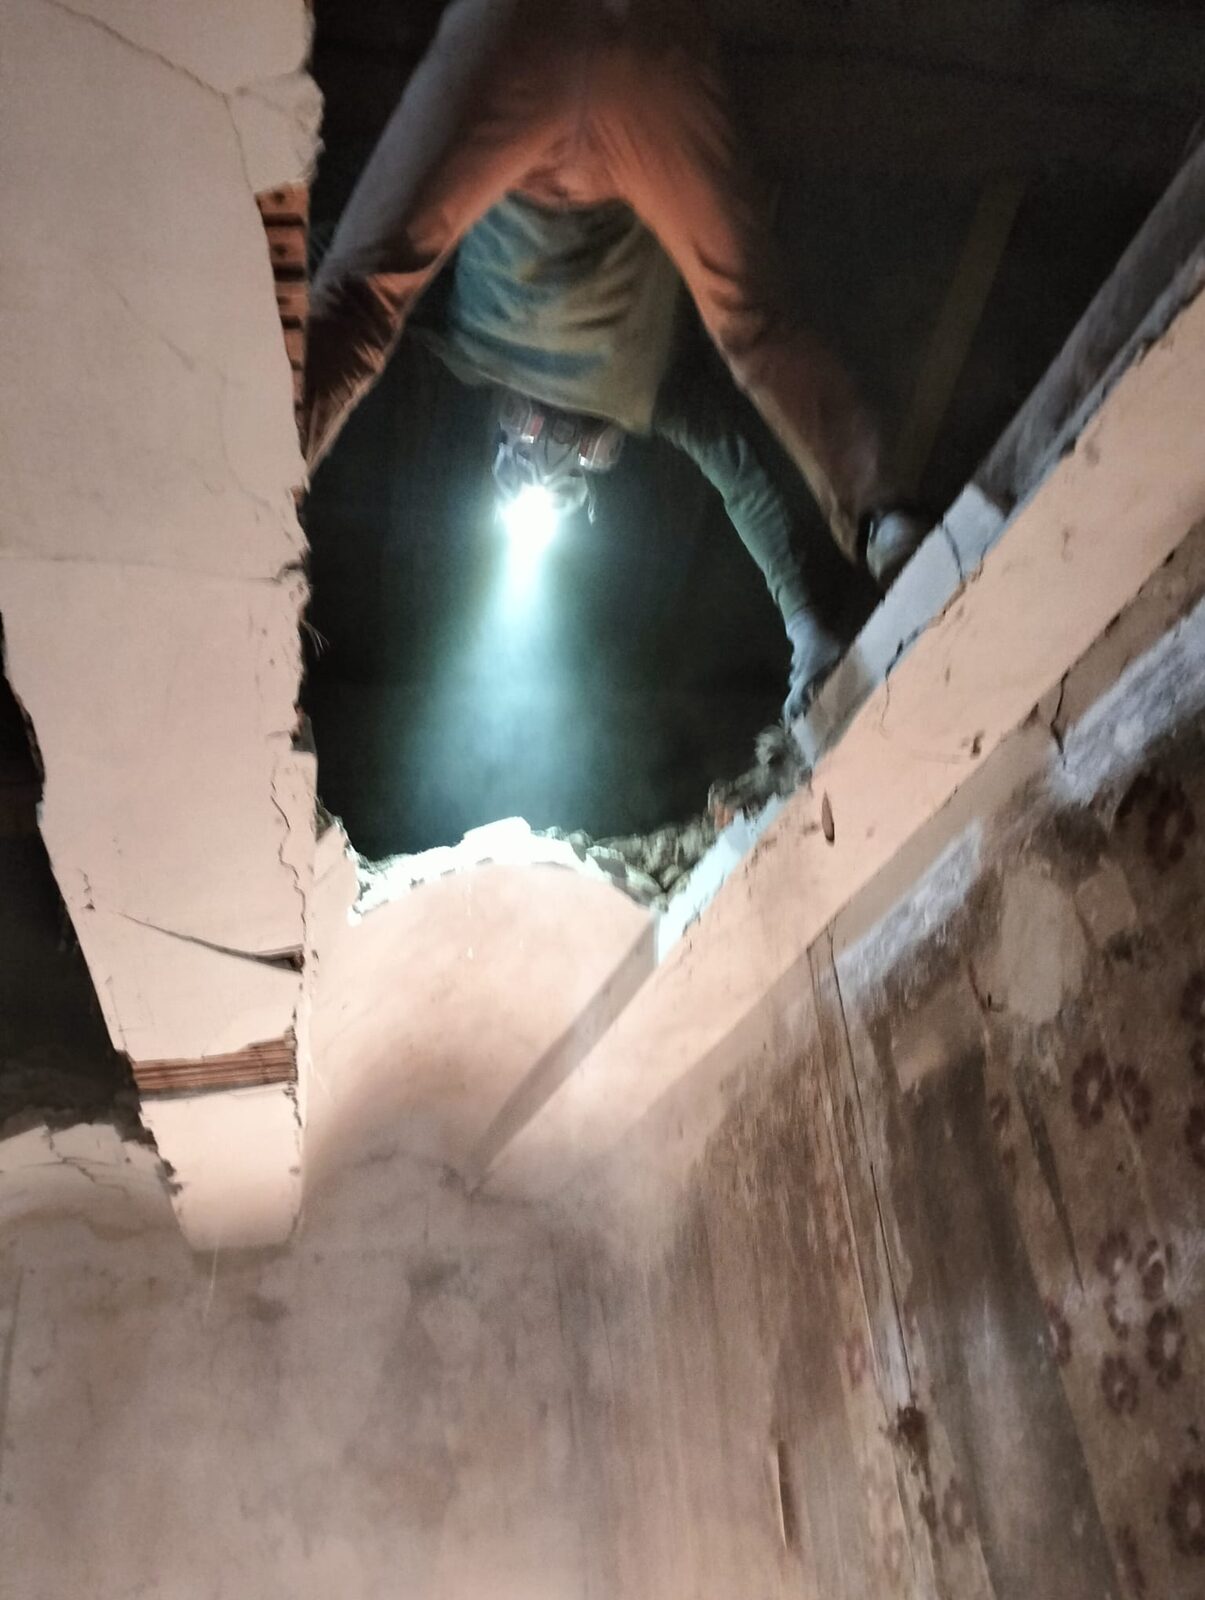
Seen from below: the false ceiling gives way.
3 / 13
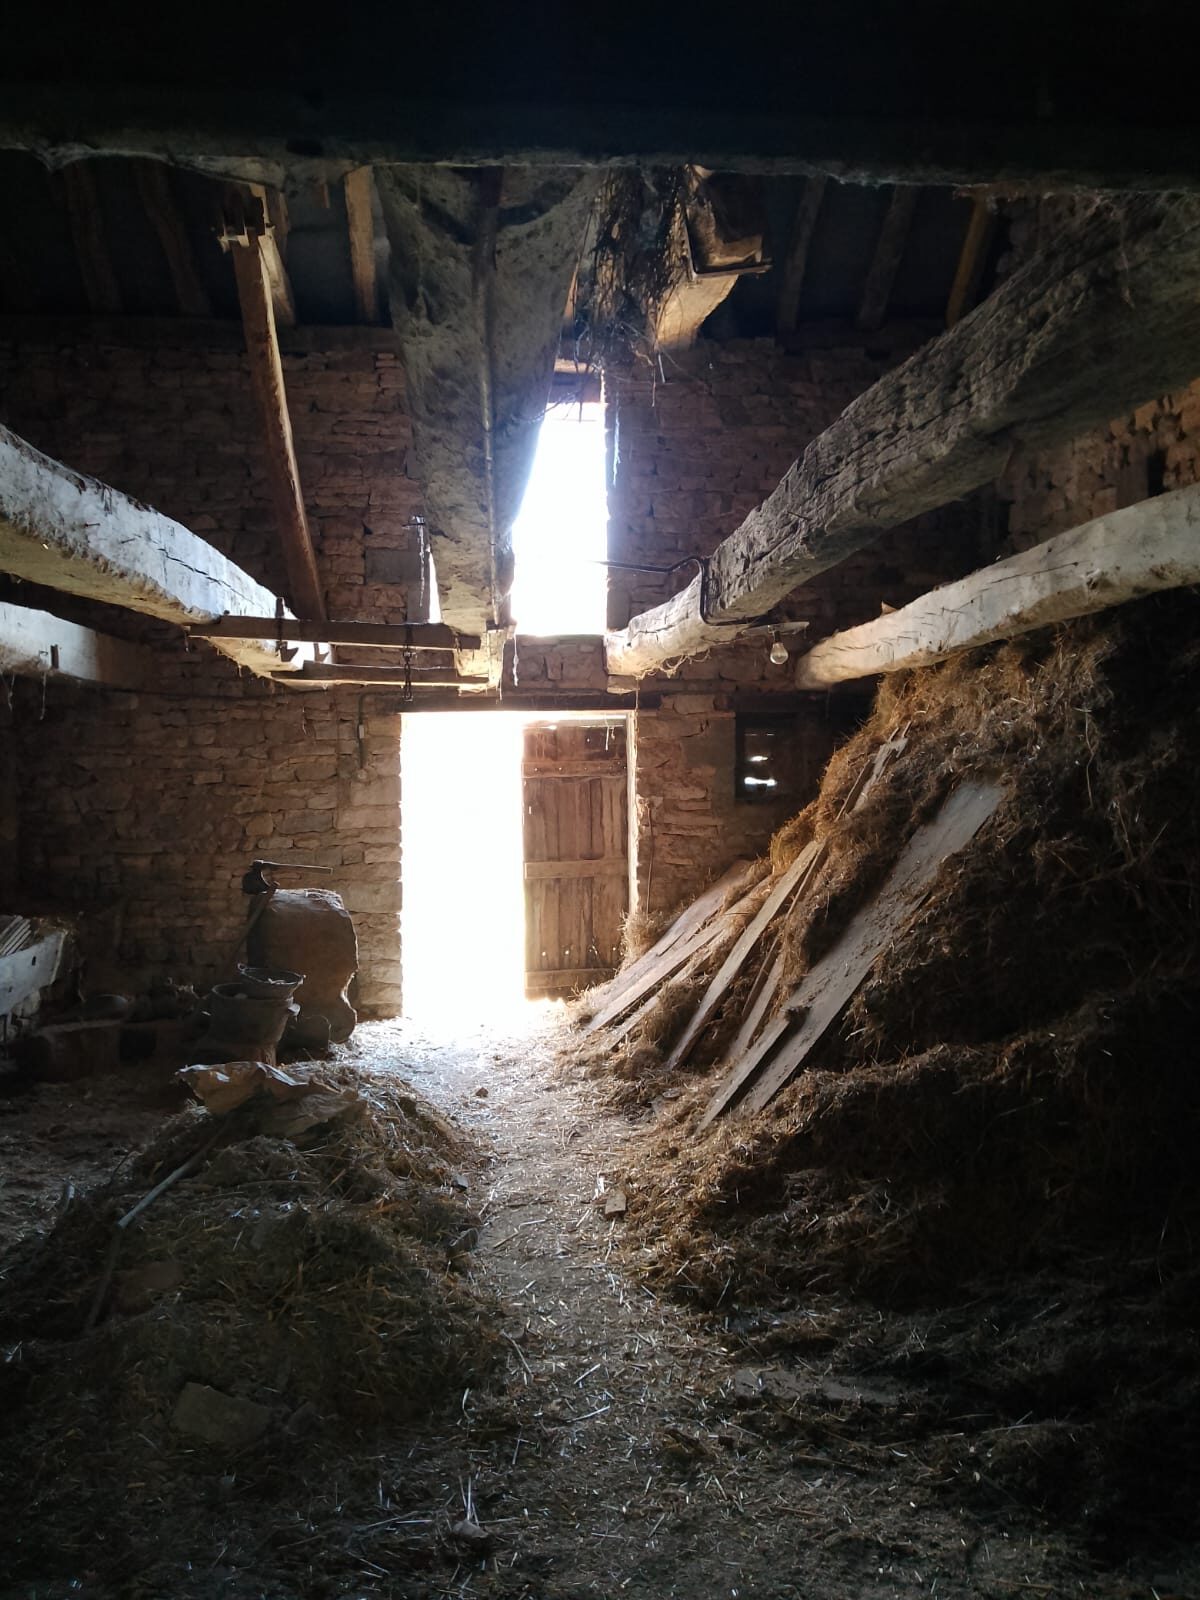
The haylofts, still holding decades of hay.
4 / 13
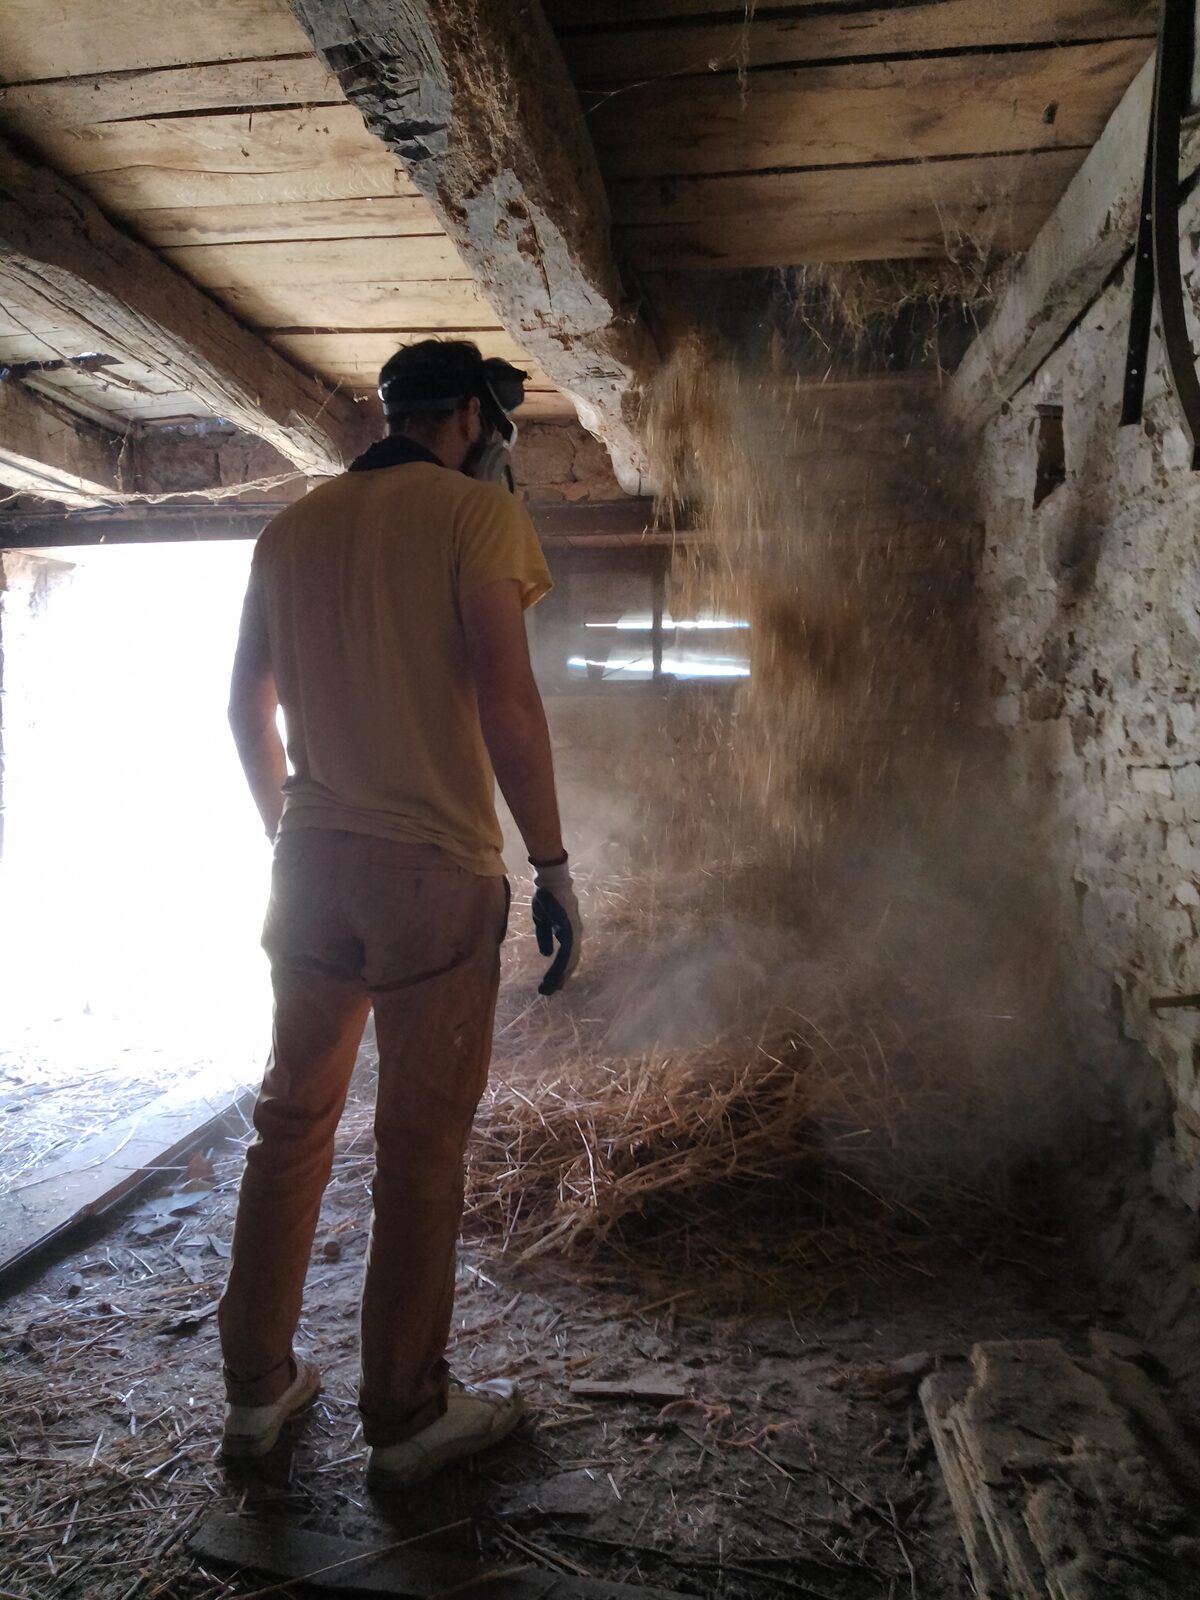
Clearing the hay... in a cloud of dust.
5 / 13
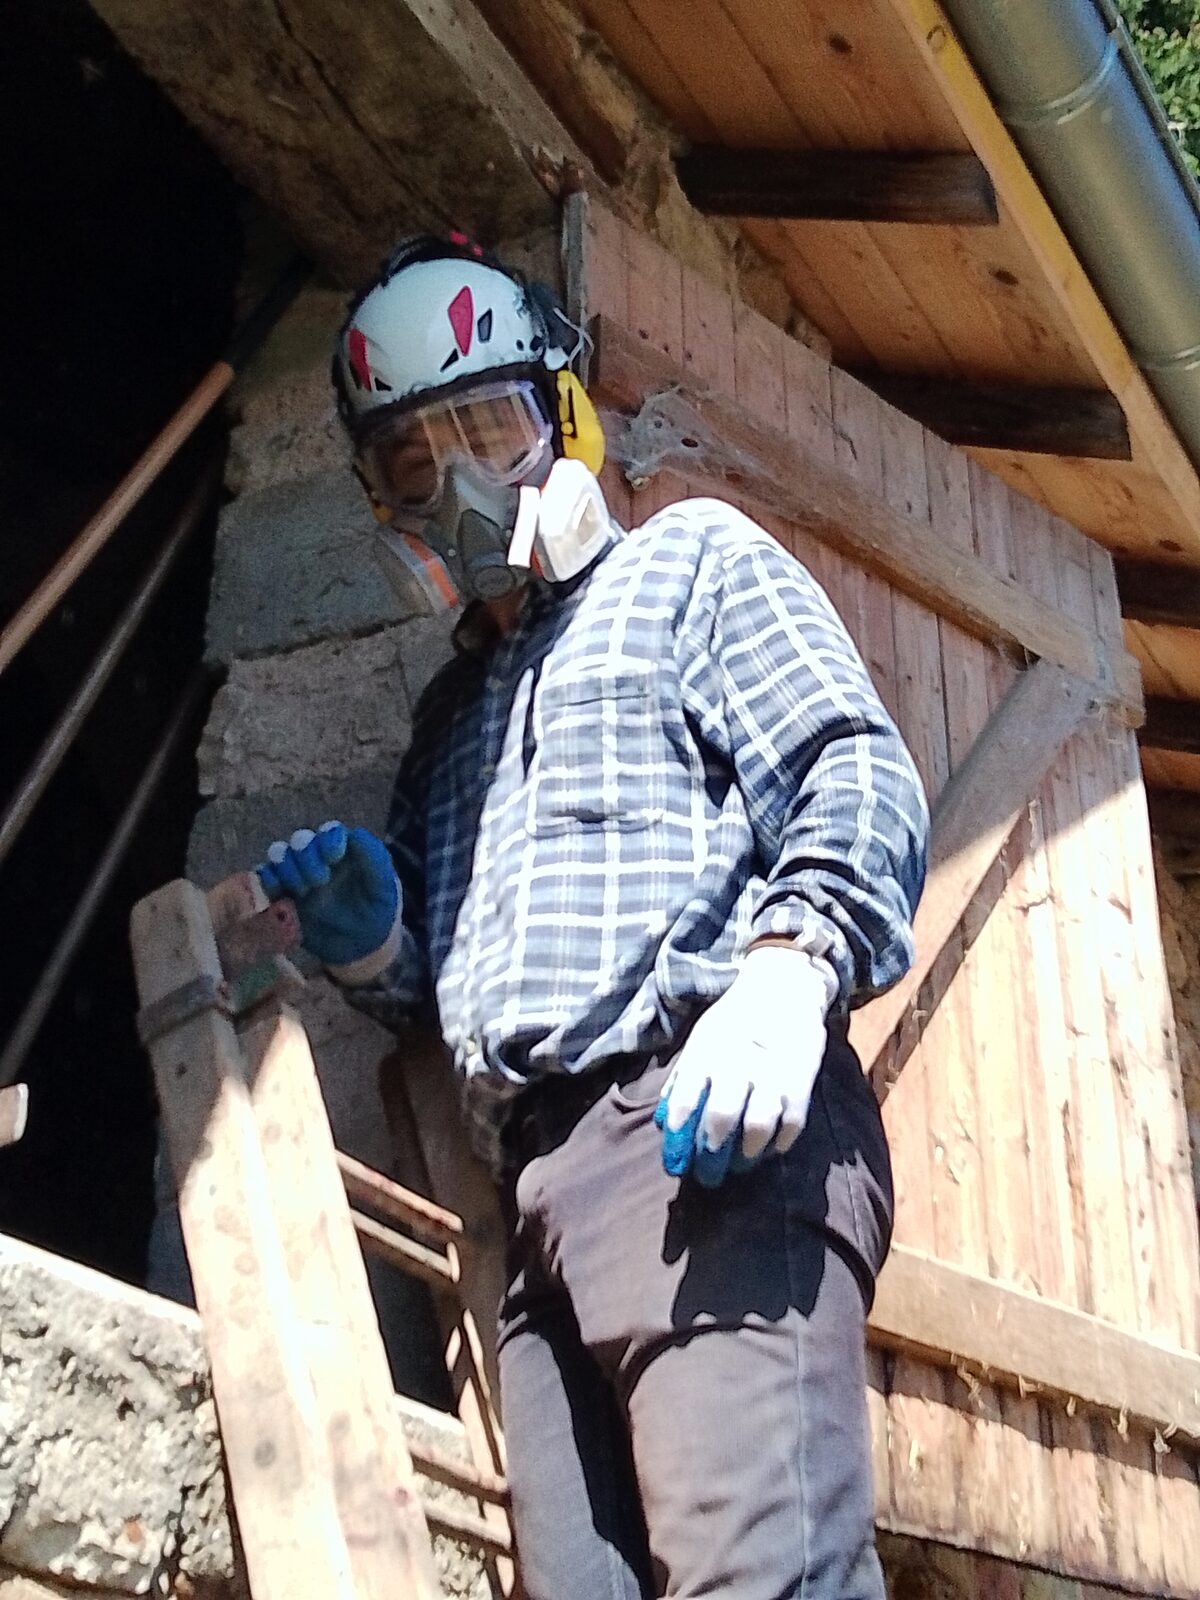
Taking the hayloft down, board by board.
6 / 13
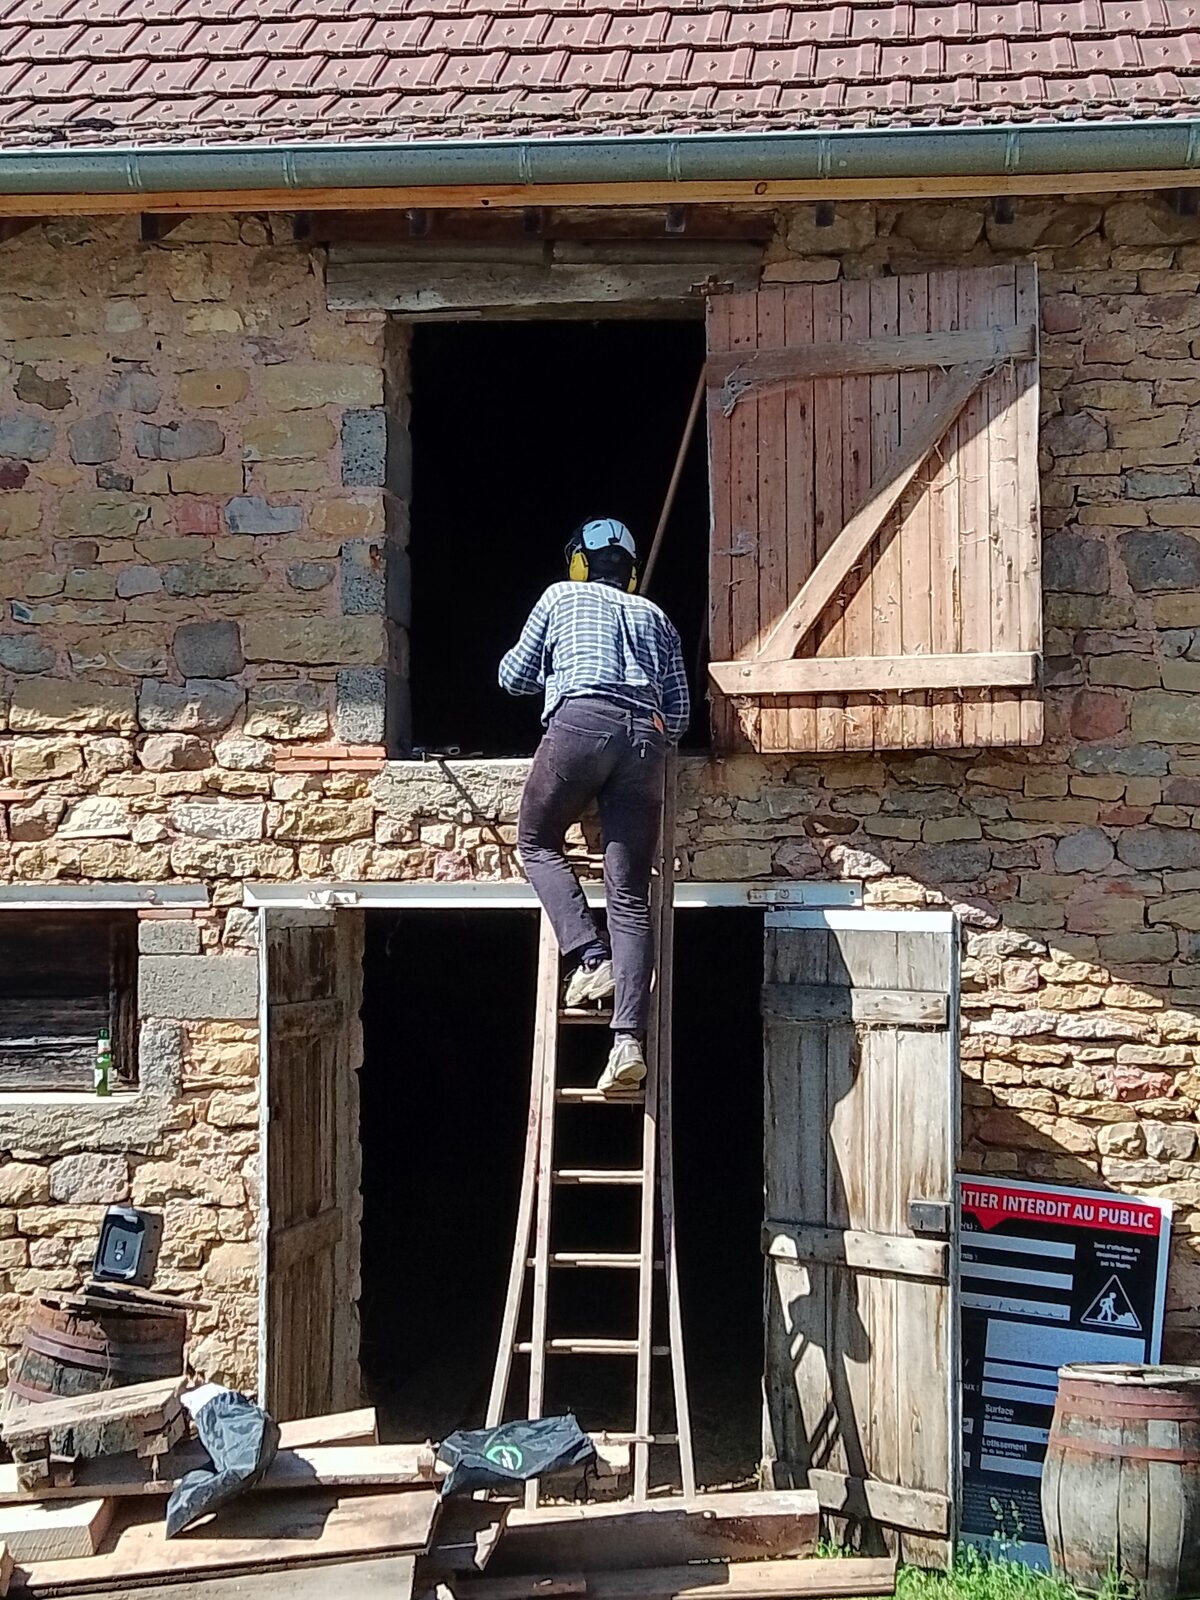
Everything goes out through the old hay door.
7 / 13
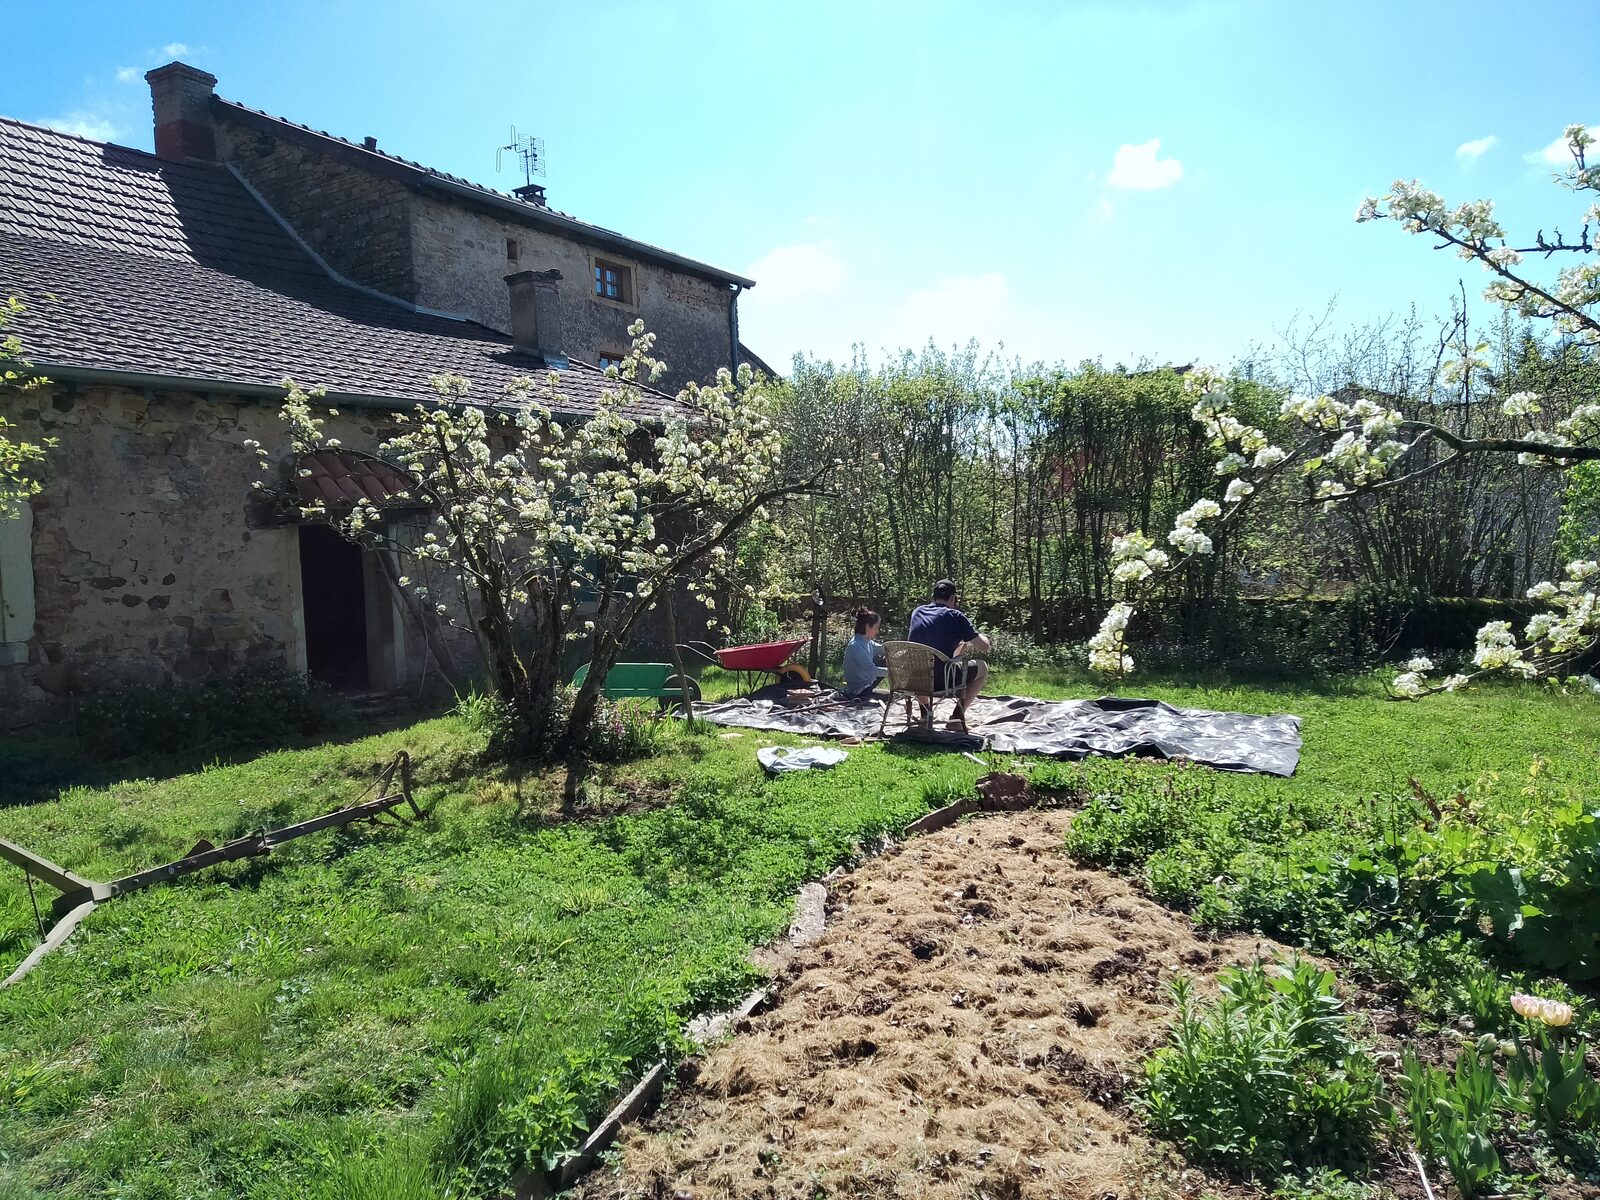
Meanwhile in the garden: sorting what can be saved.
8 / 13
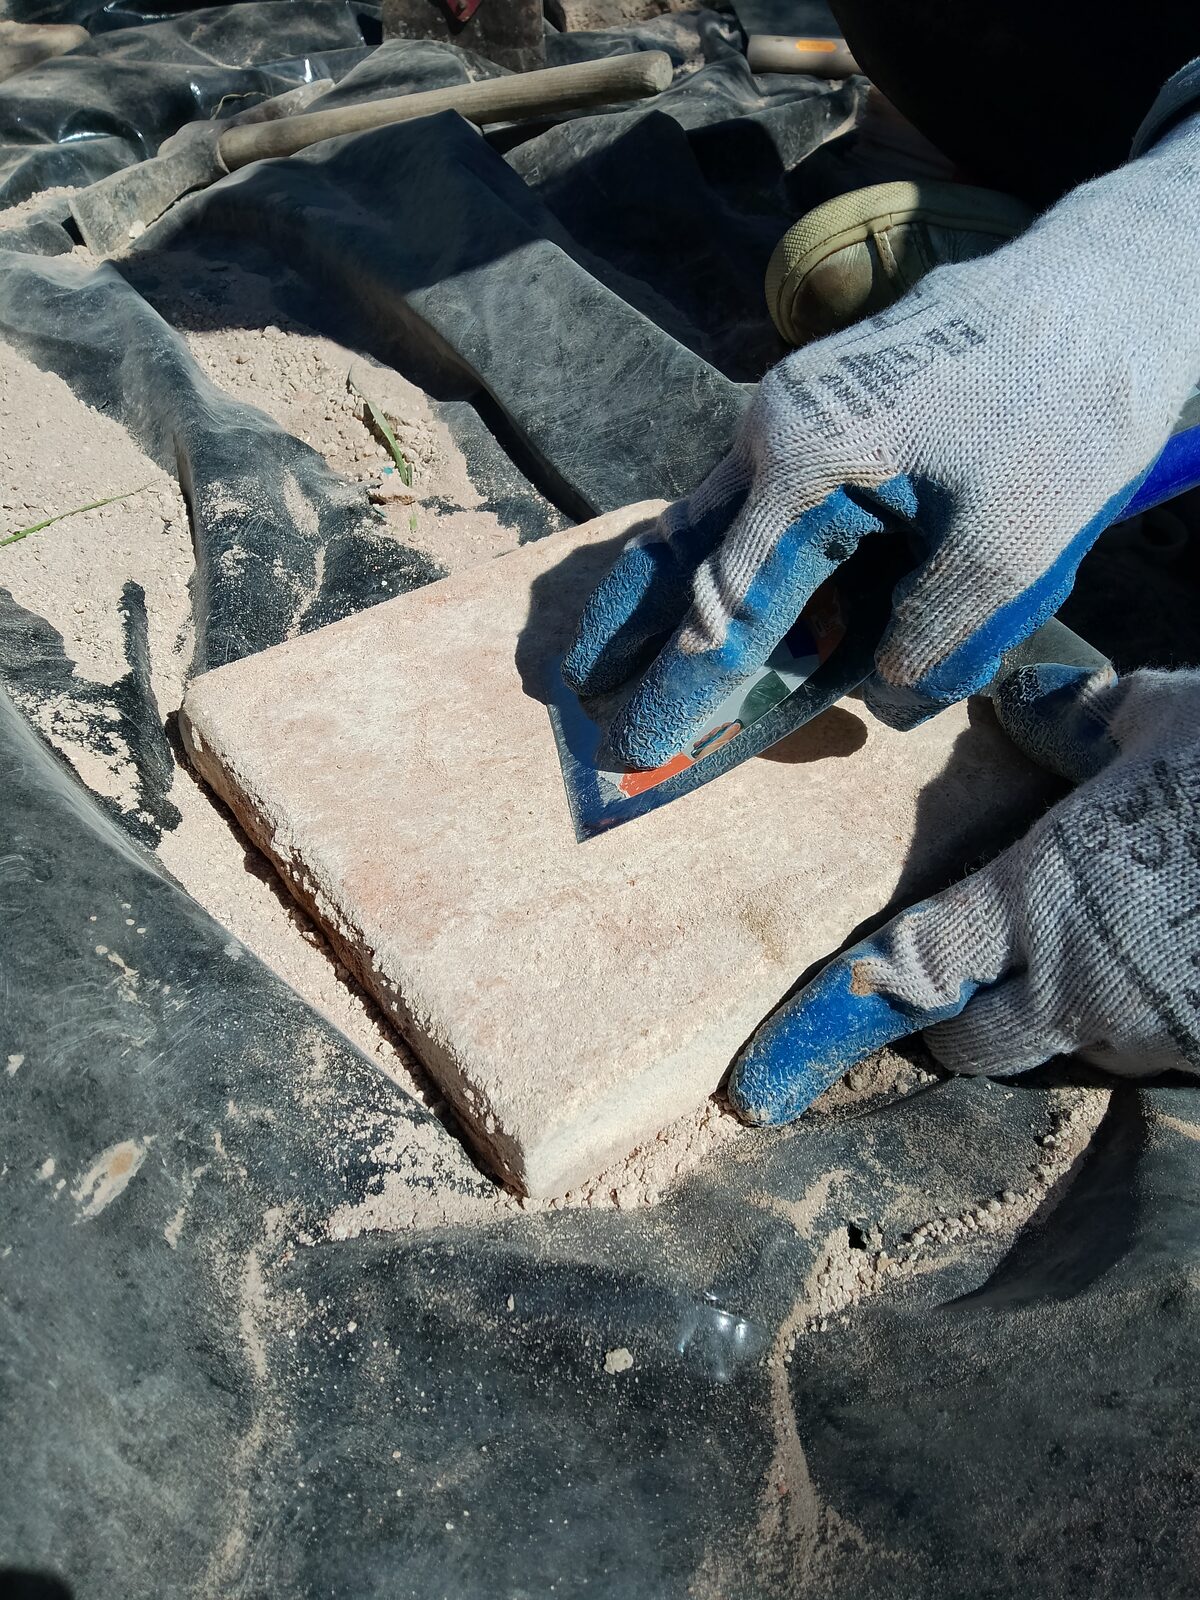
Each tomette is cleaned by hand, to be laid again later.
9 / 13
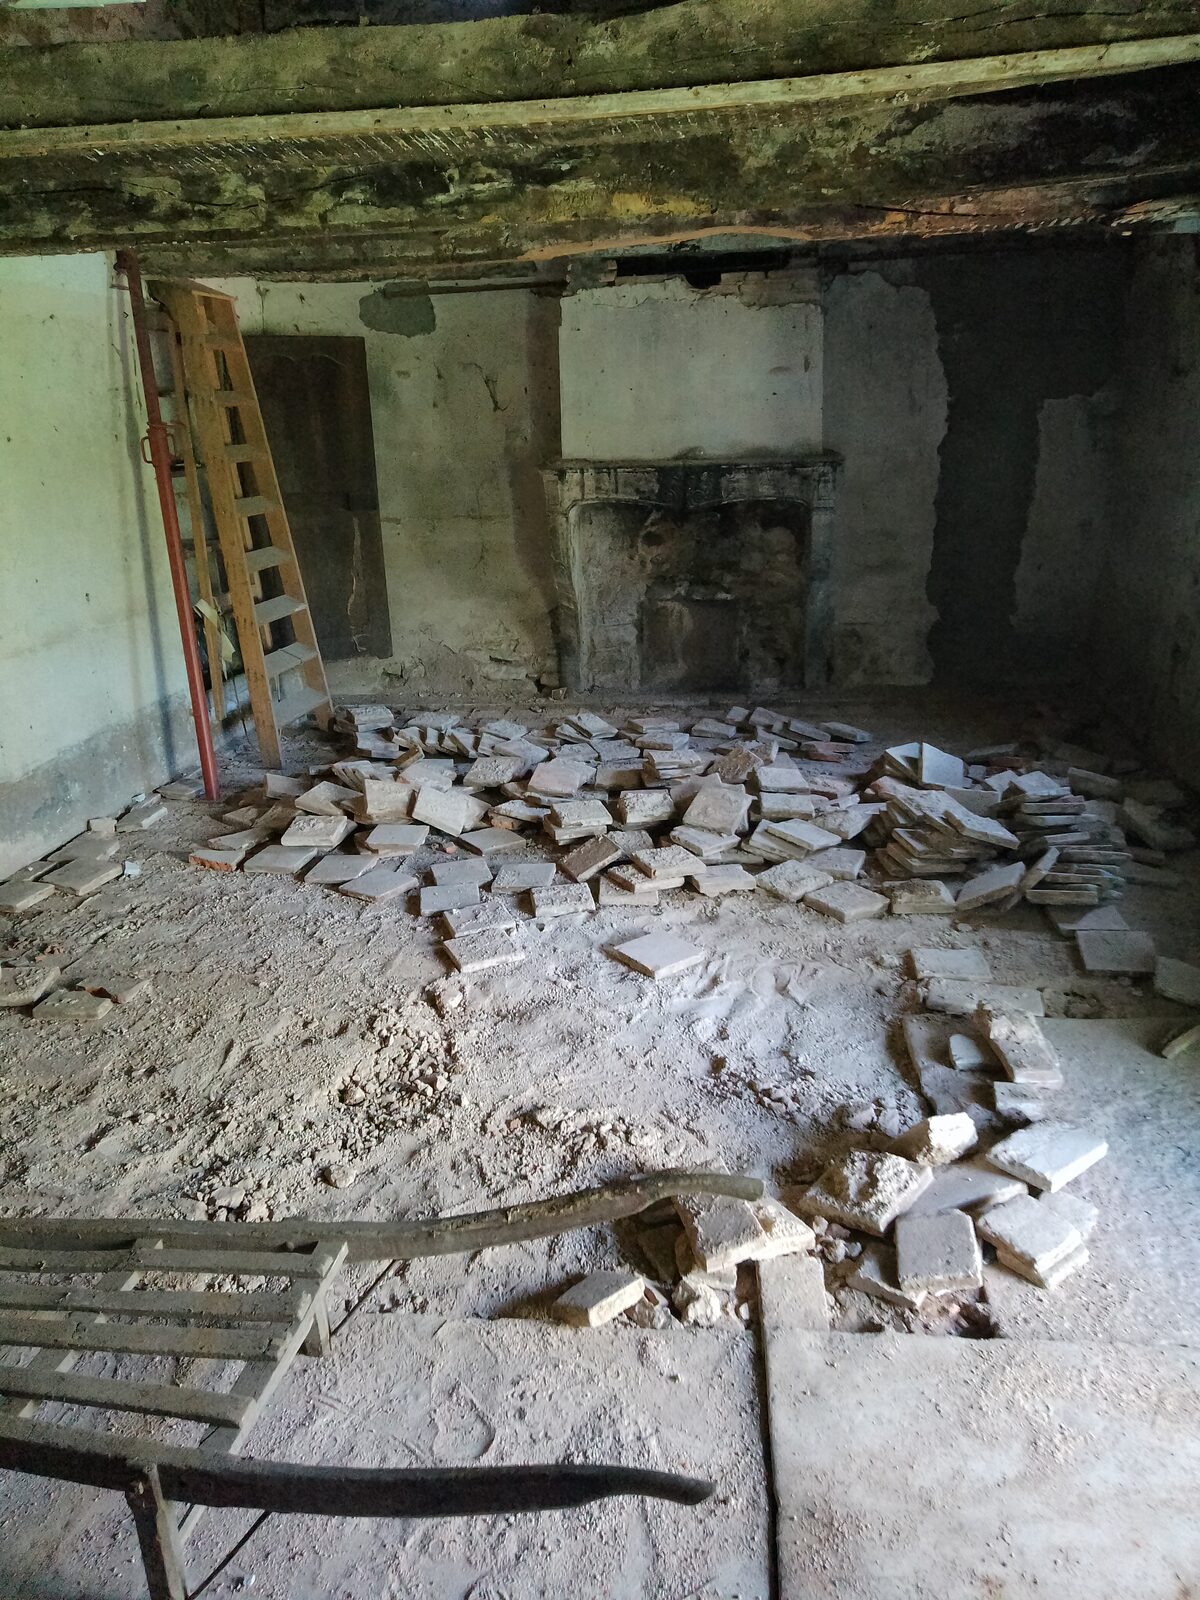
The tomettes lifted, waiting to be stacked.
10 / 13
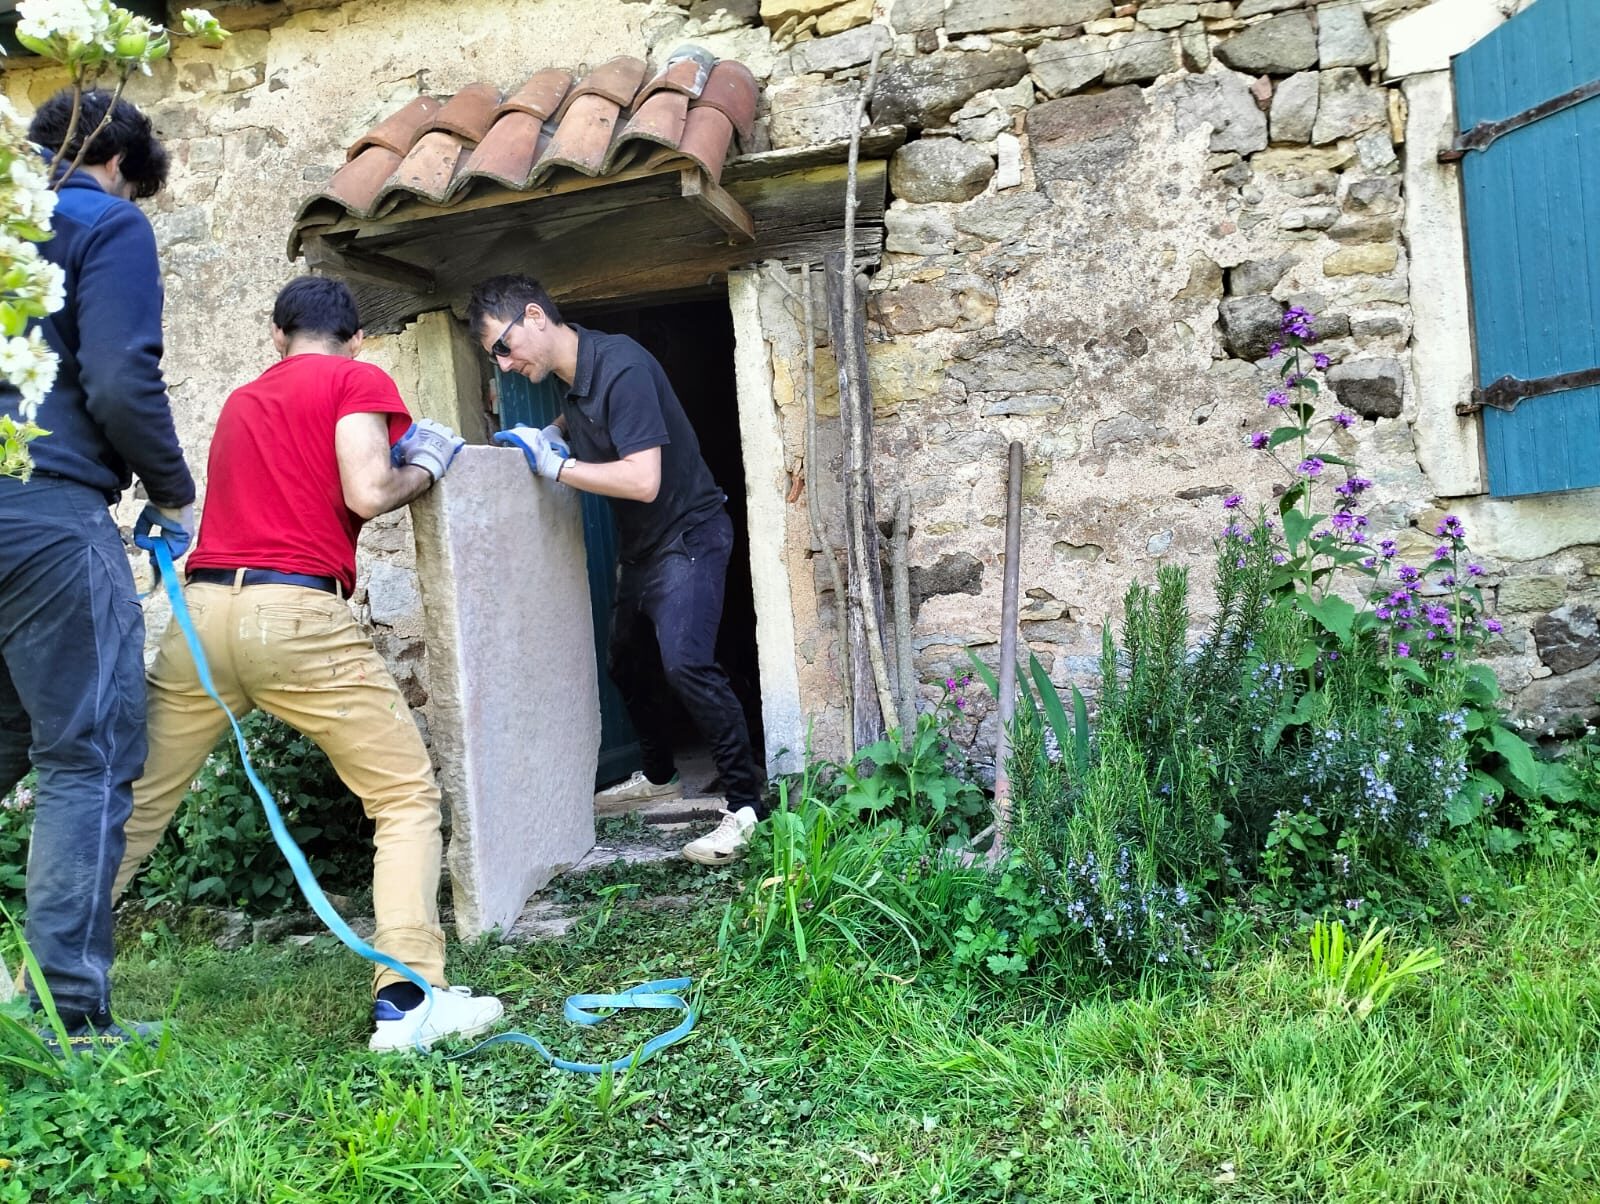
The big stone slabs come out one at a time, and with many arms.
11 / 13
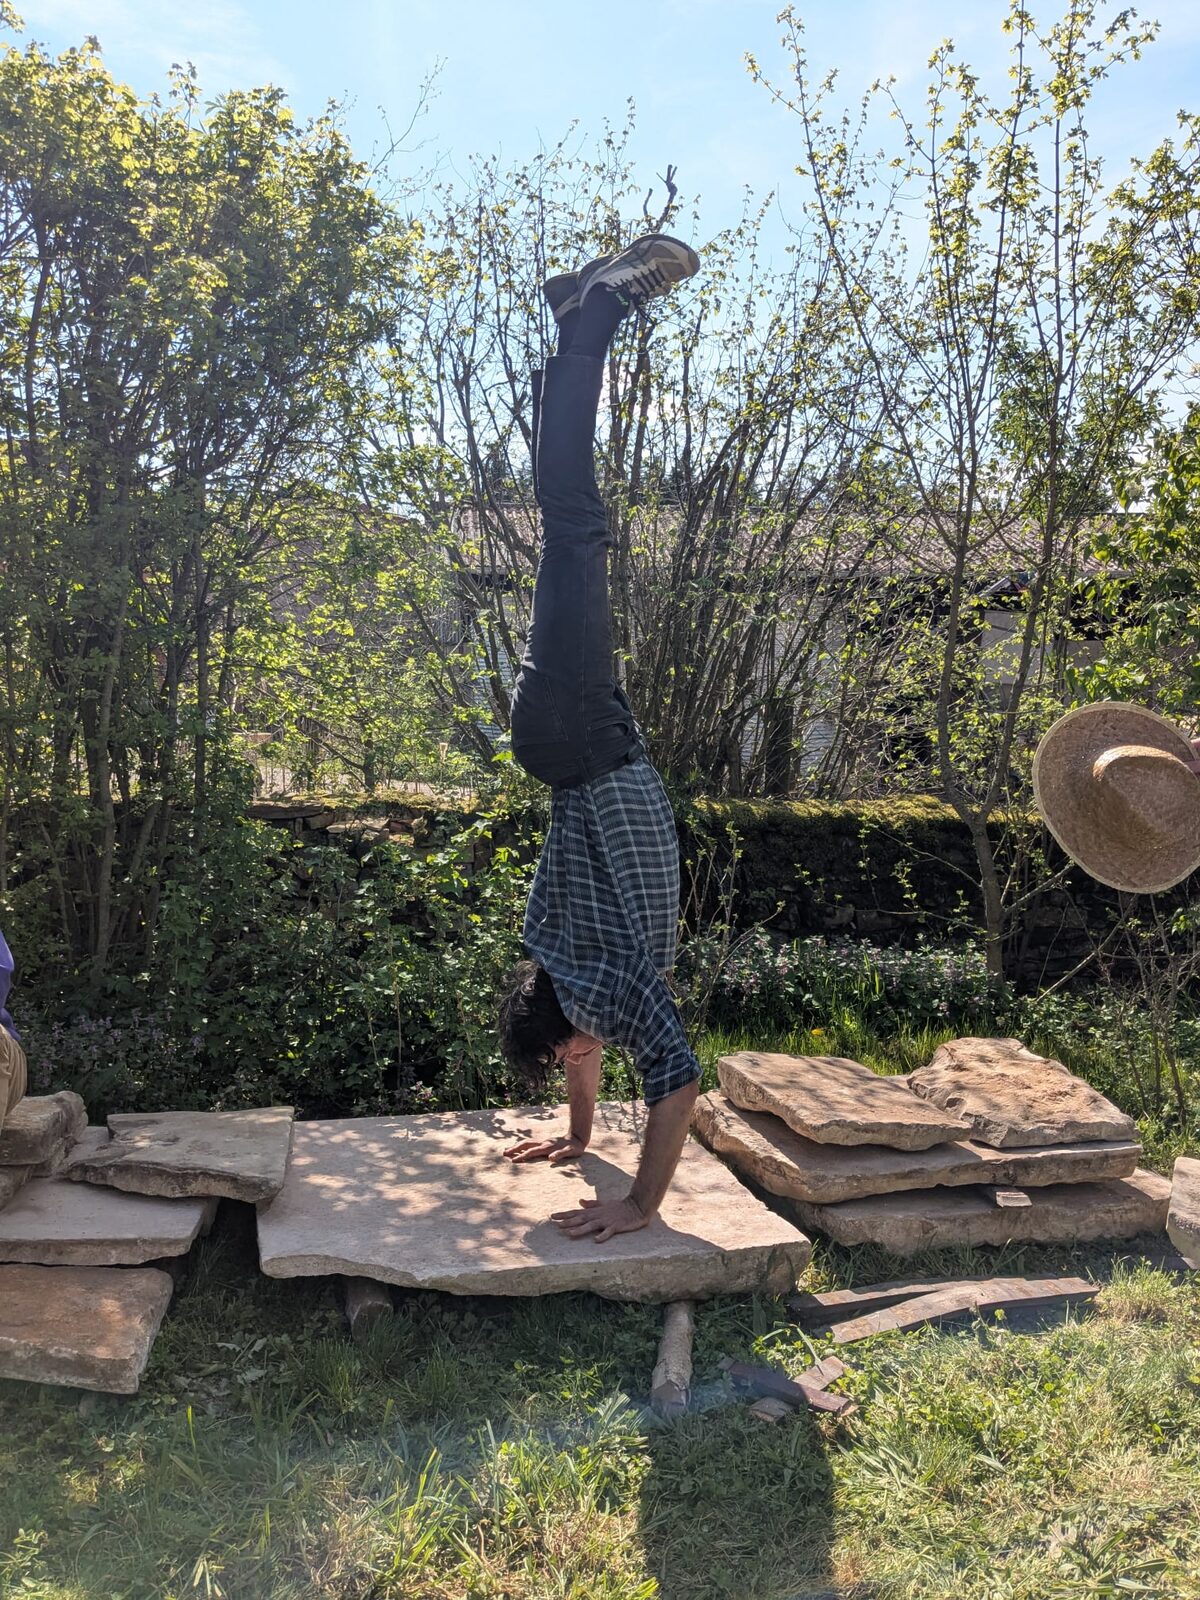
Slabs stacked in the garden, and still enough energy left for a handstand.
12 / 13
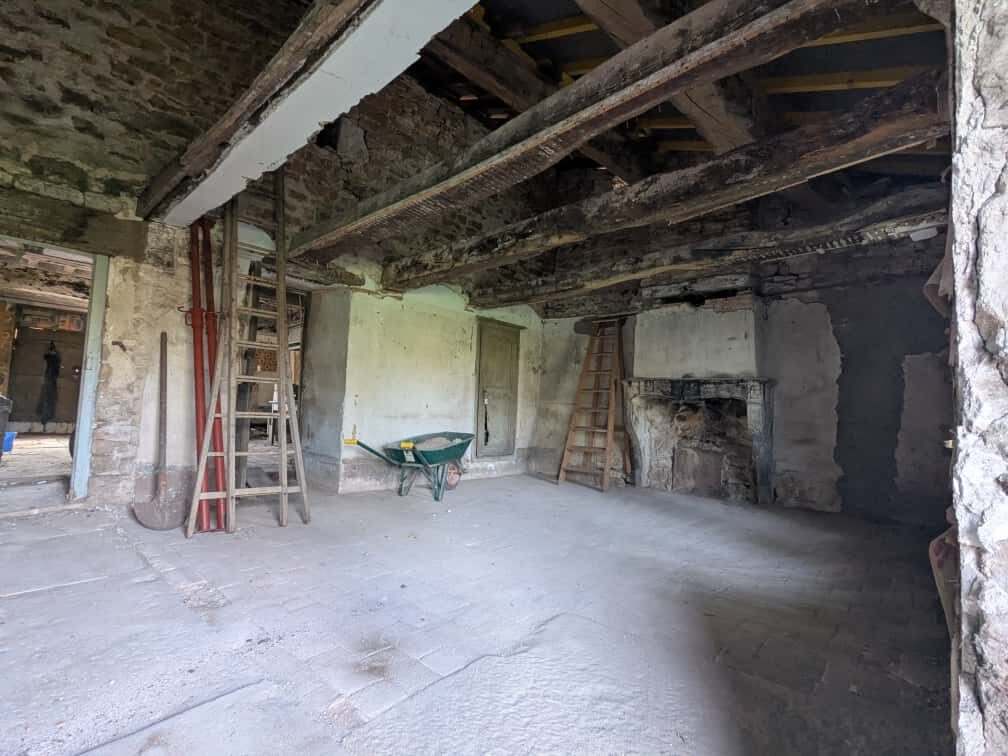
An empty room at last: the bones of the house appear.
13 / 13
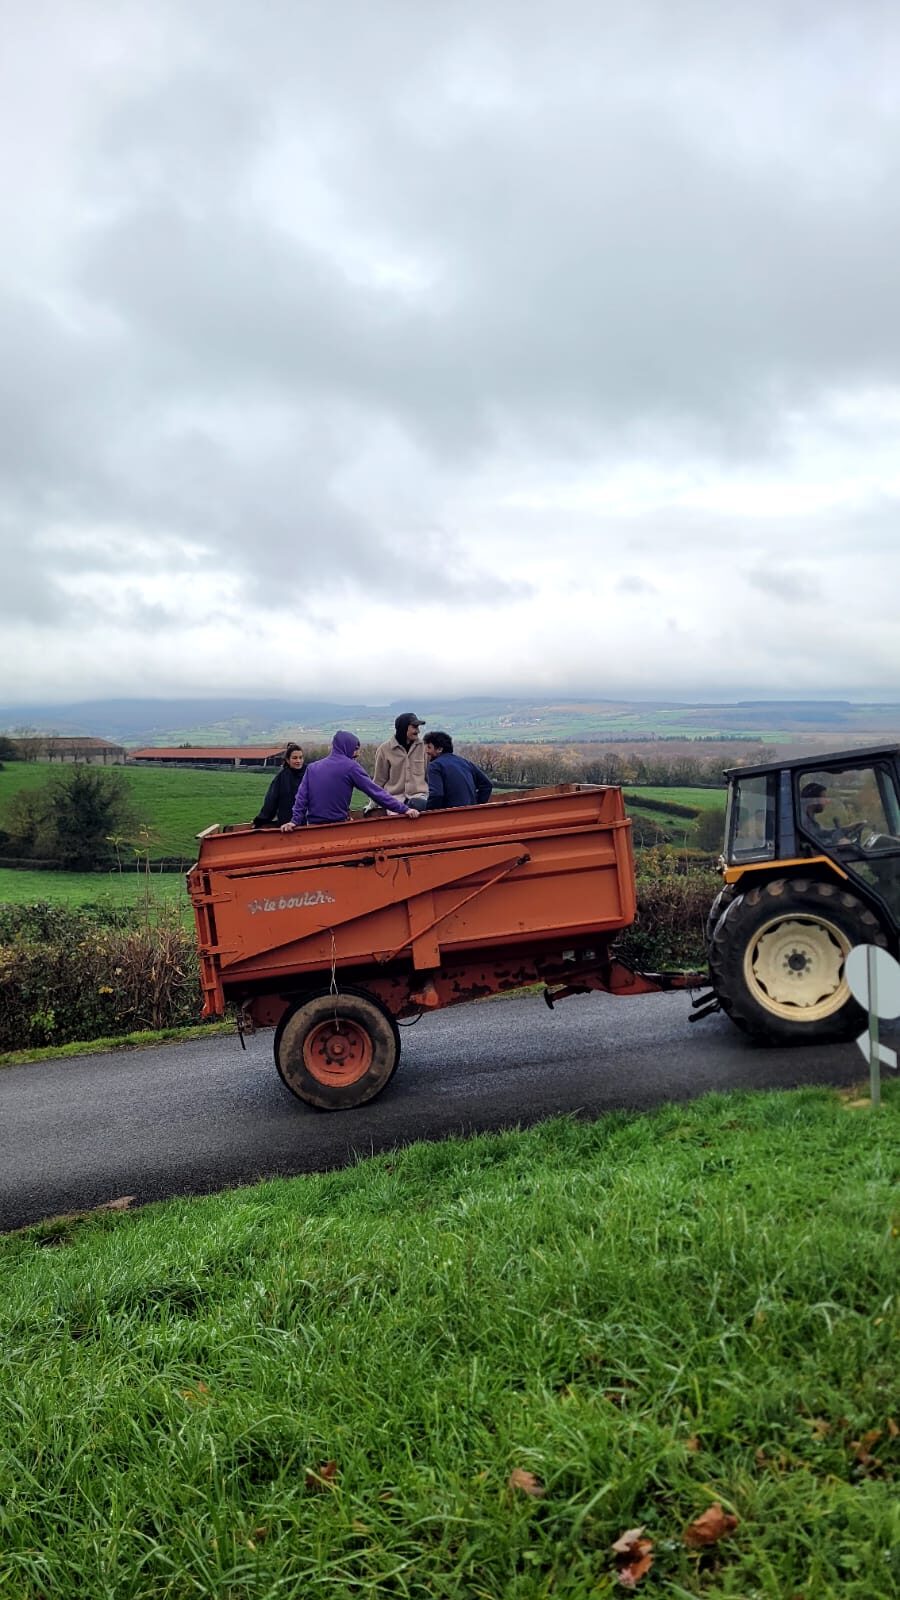
And off goes the rubble, by tractor of course.
❮
❯
Chapter 2
Openings
This house was dark and deserved a bit of light. While respecting the charm of the garden façade, we enlarged the windows and the small door, and reused the stone slabs from inside as door sills.
1 / 10
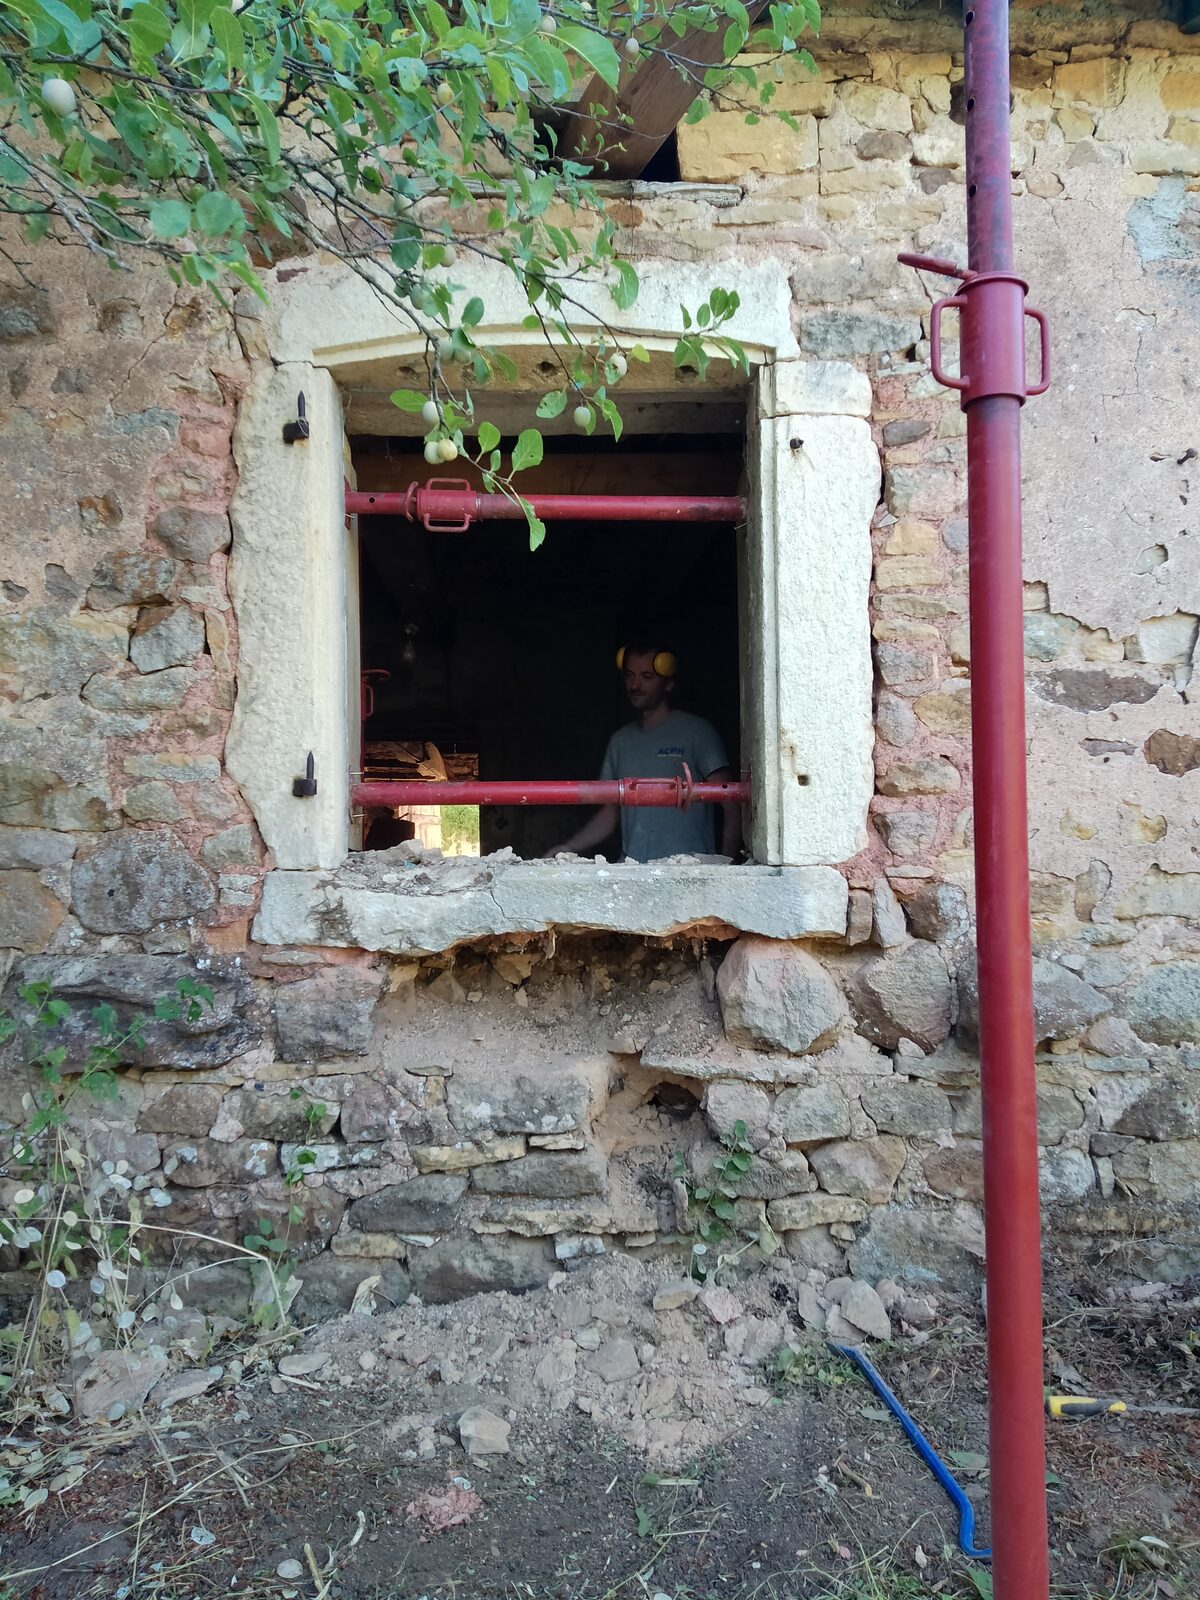
Props in place: the window is about to grow.
2 / 10
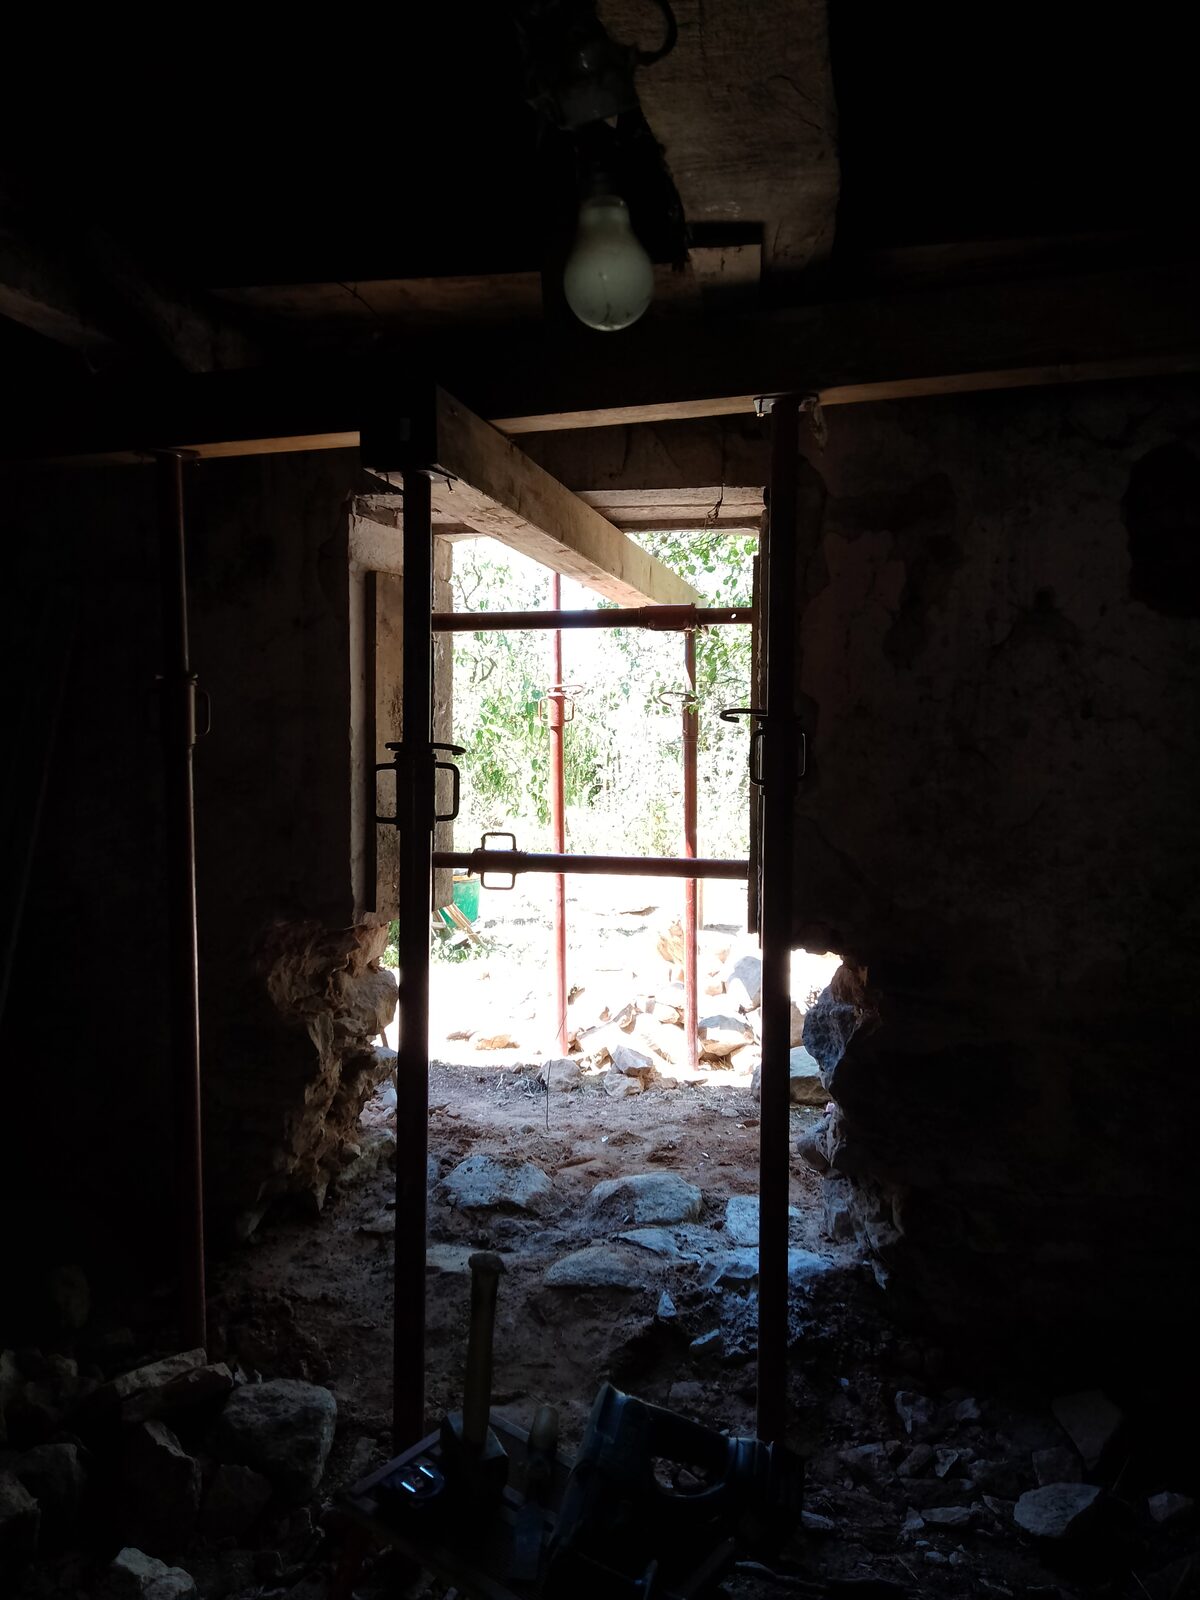
From inside, light starts coming through the wall.
3 / 10
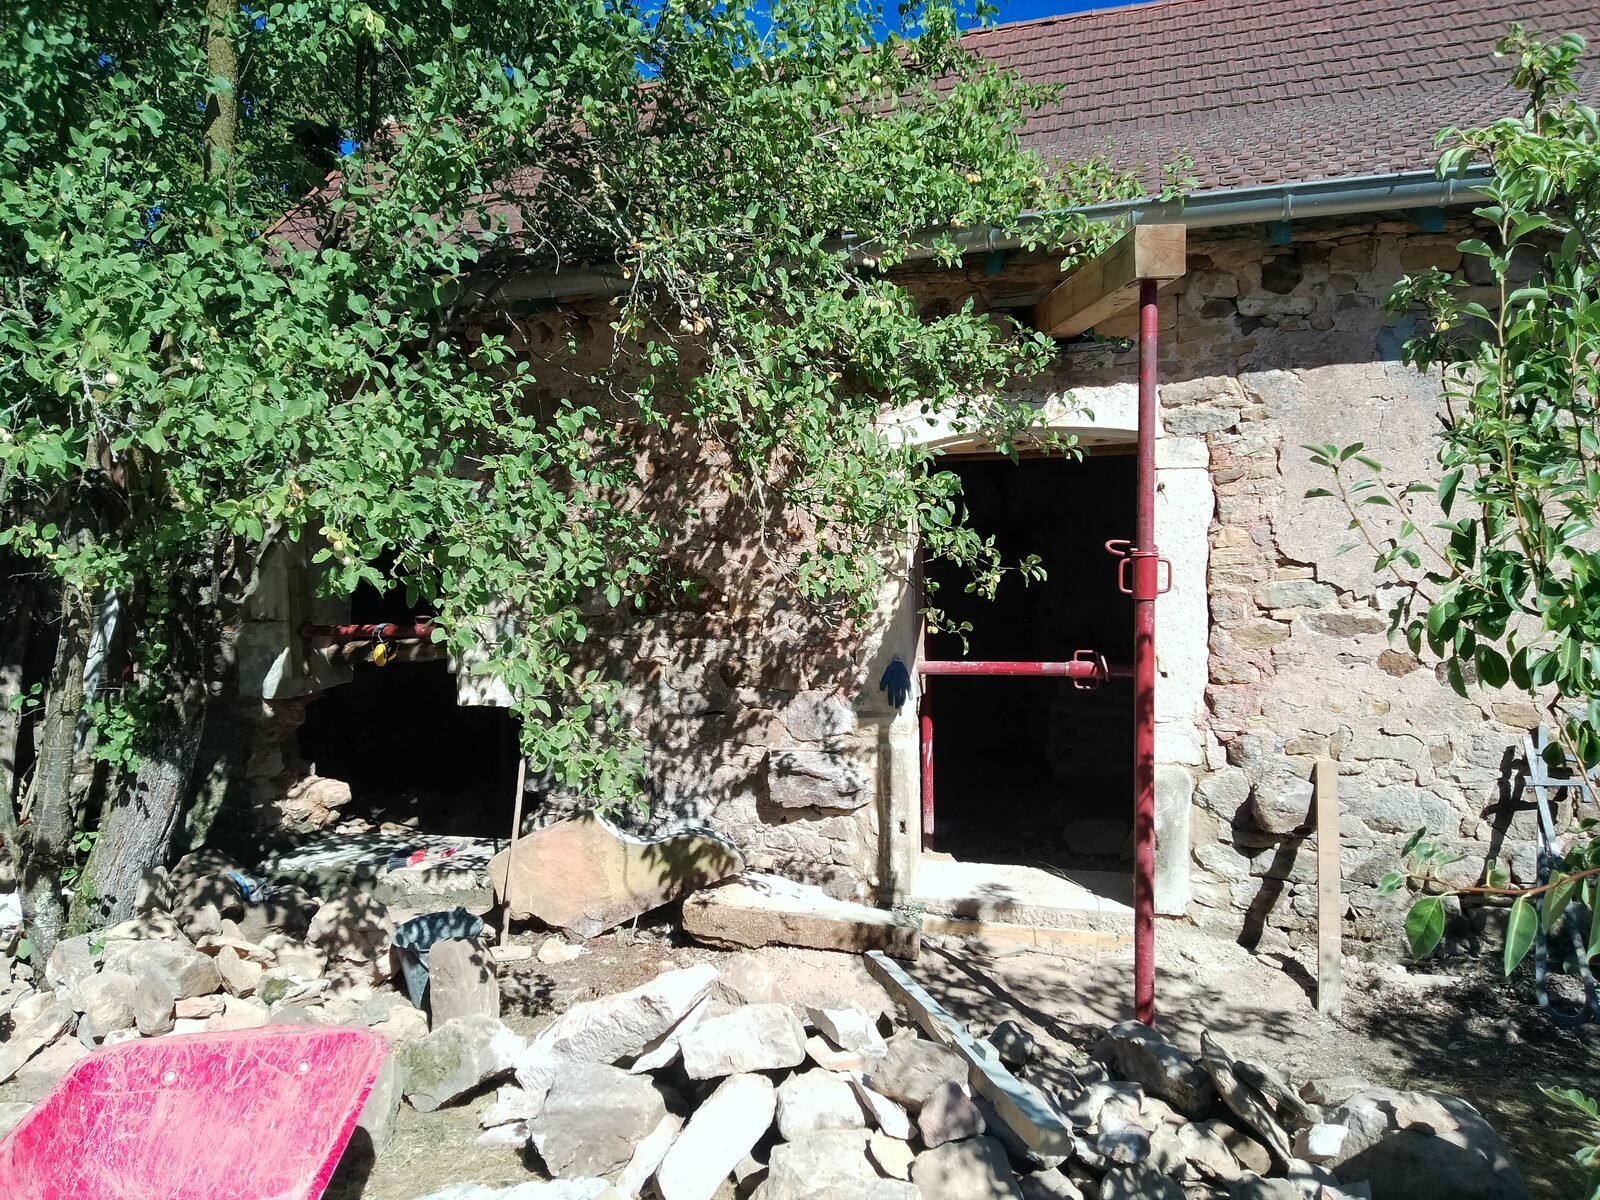
The small door, on its way to becoming a real one.
4 / 10
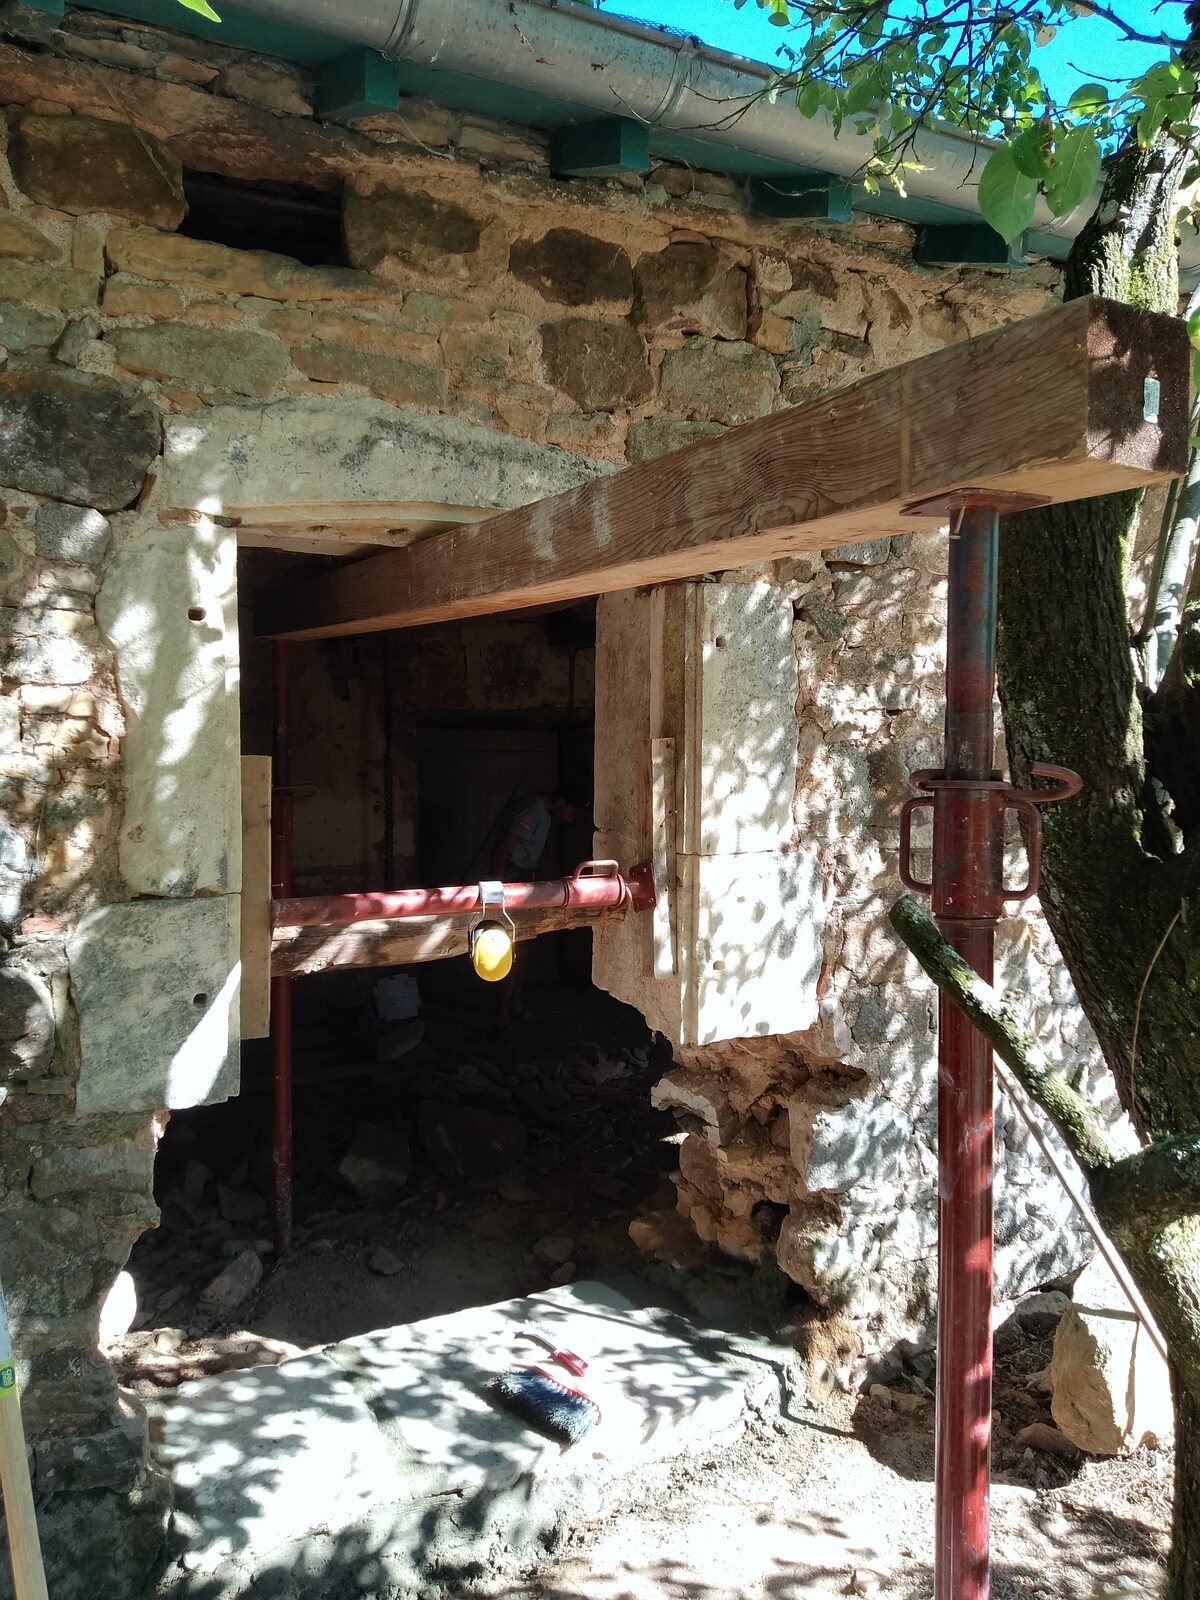
A temporary beam holds the wall while the opening takes shape.
5 / 10
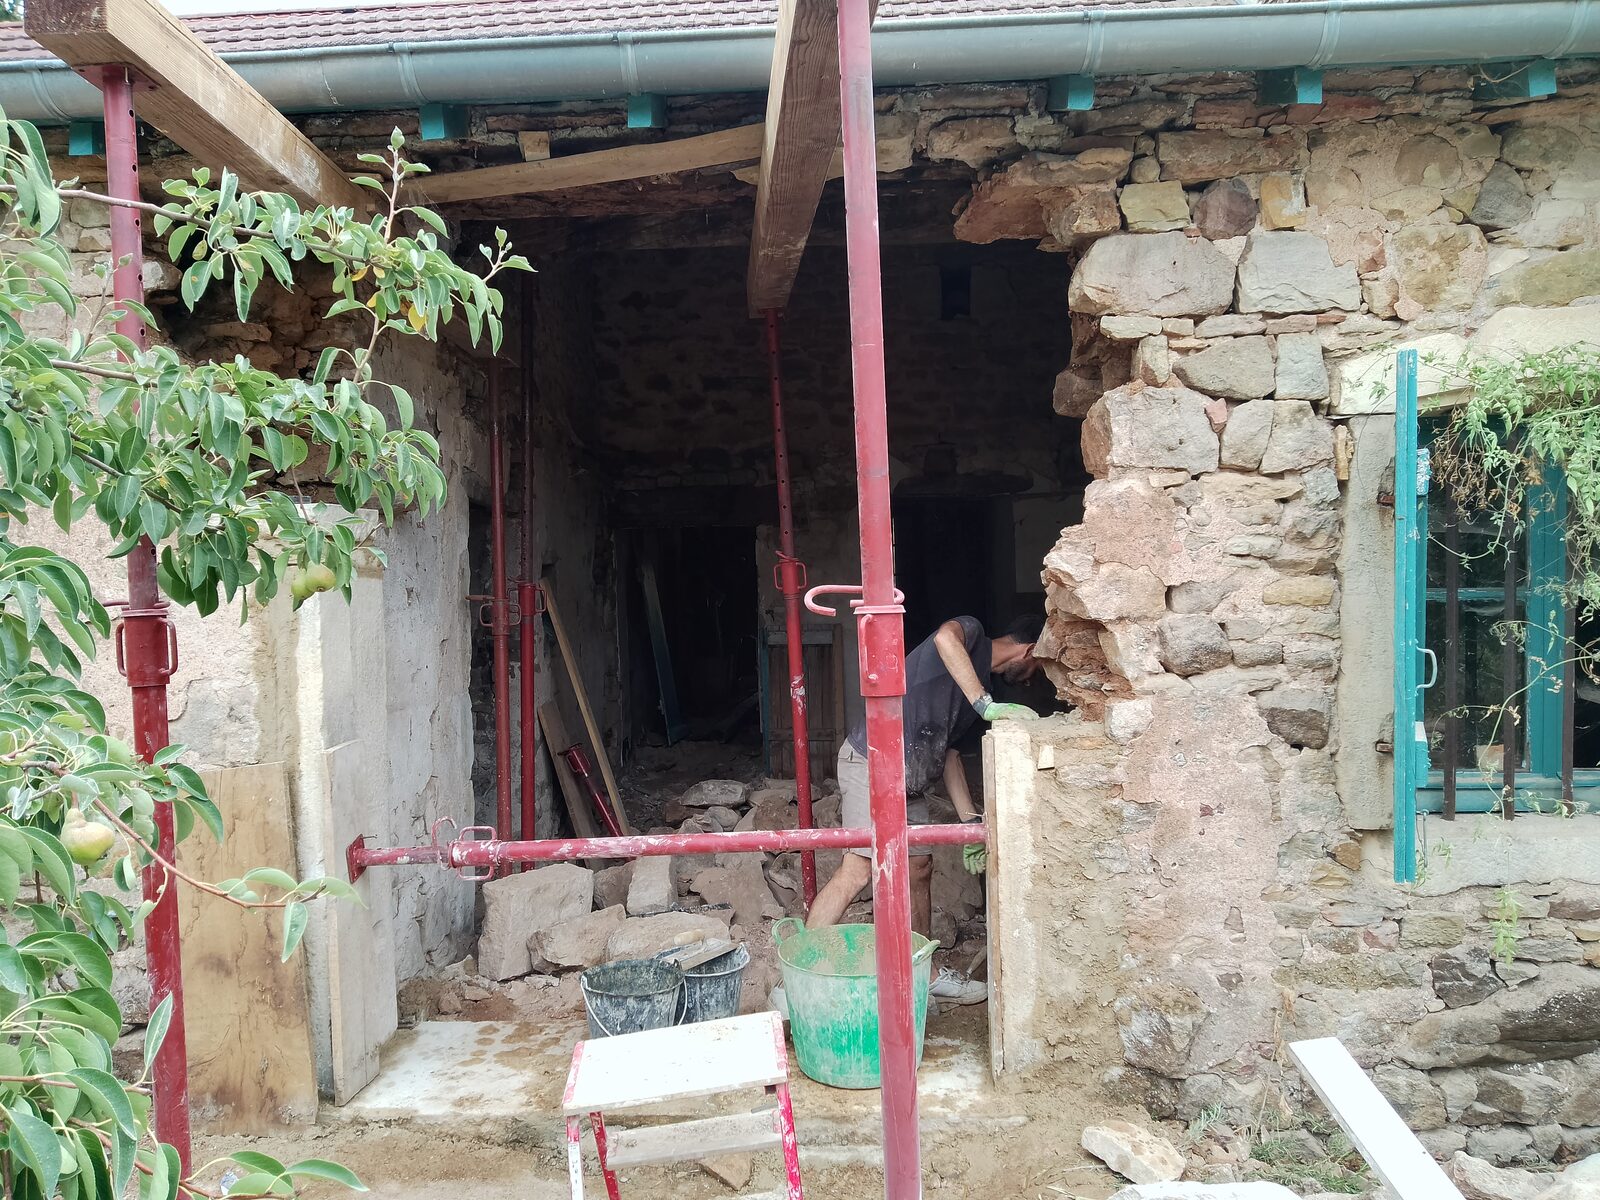
Stone by stone, the new openings take shape.
6 / 10
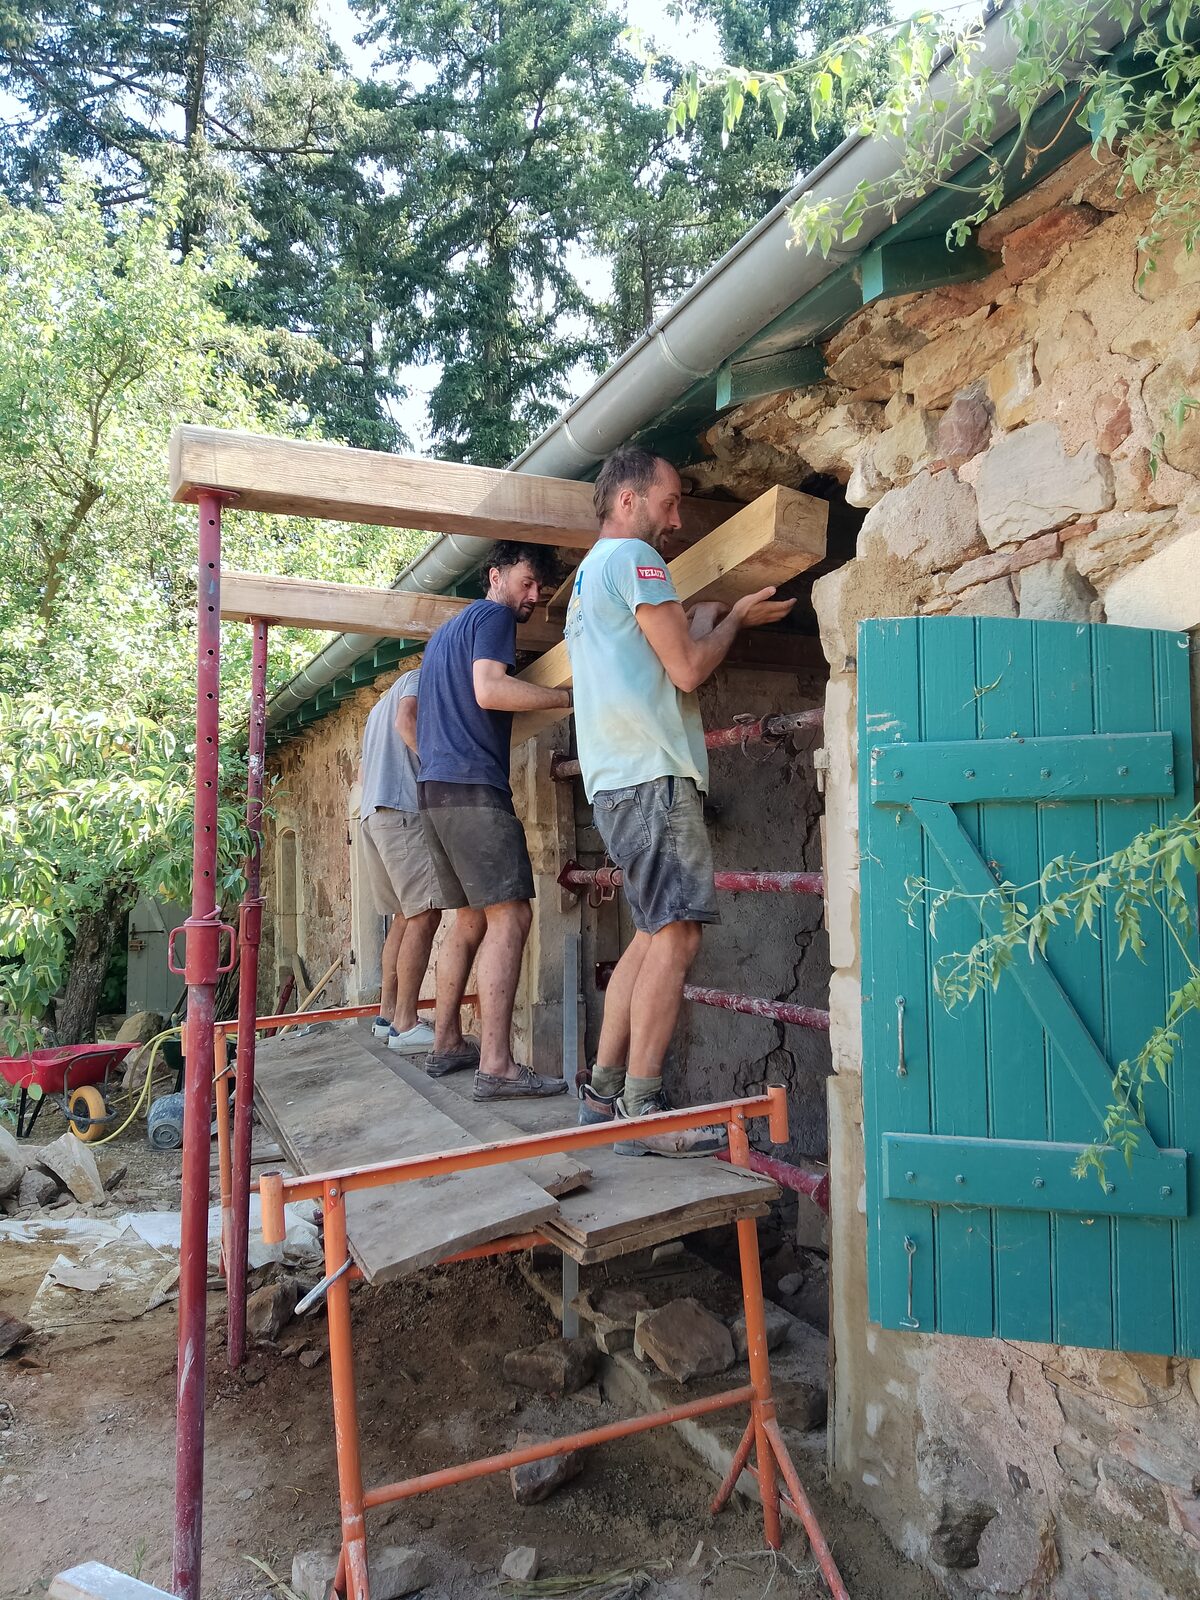
Lifting the lintel: a job for several pairs of hands.
7 / 10
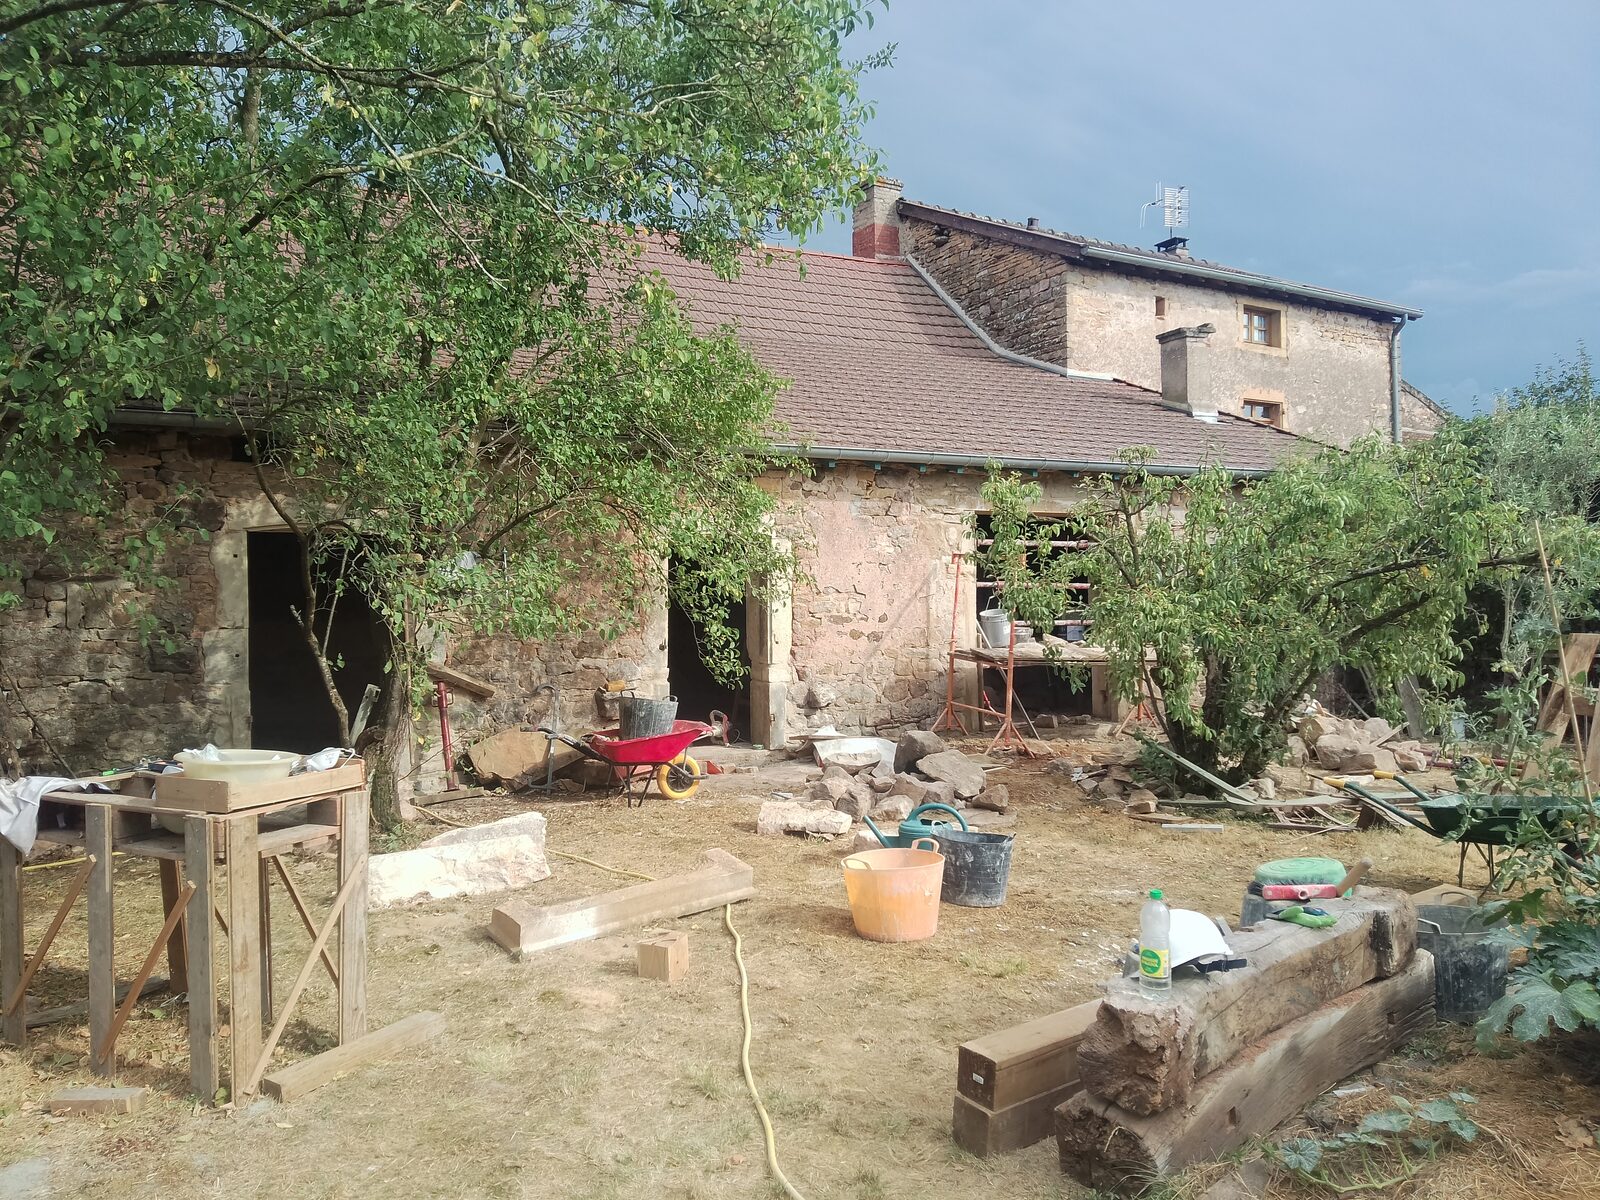
The garden façade mid-works, with the old floor slabs waiting to become sills.
8 / 10
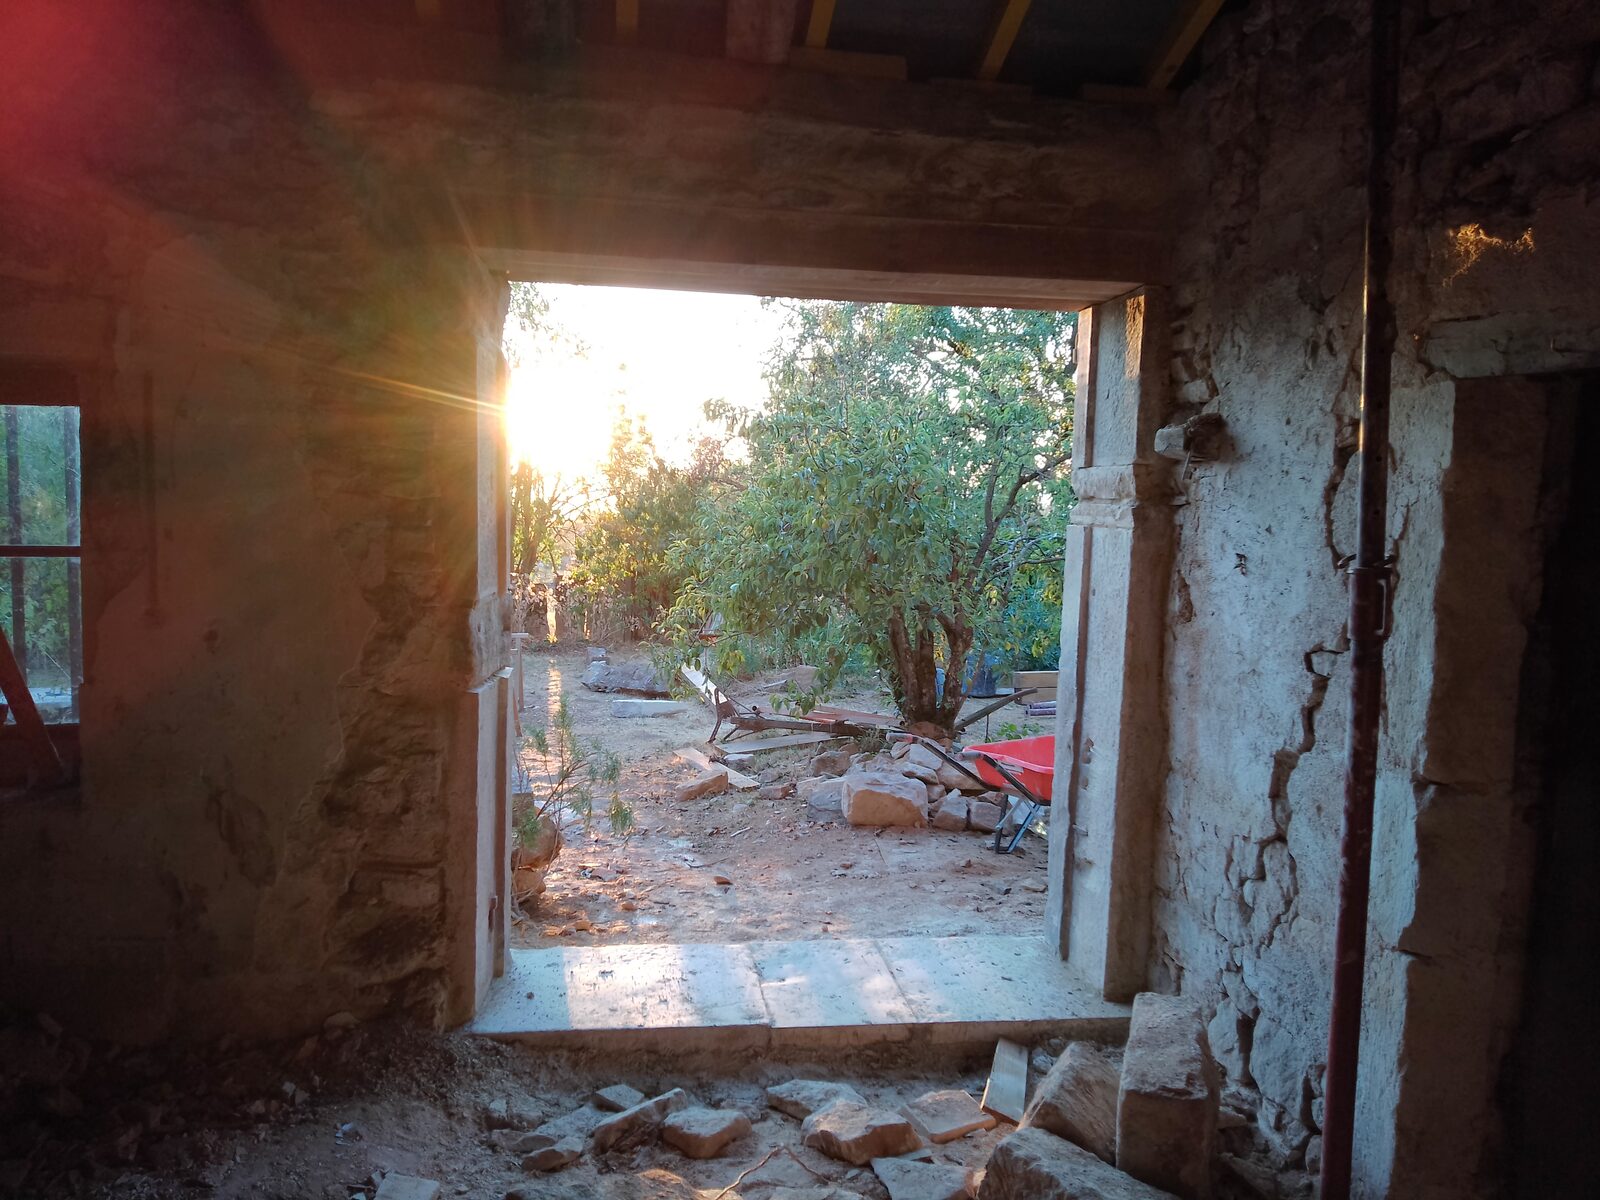
Evening sun through the new door.
9 / 10
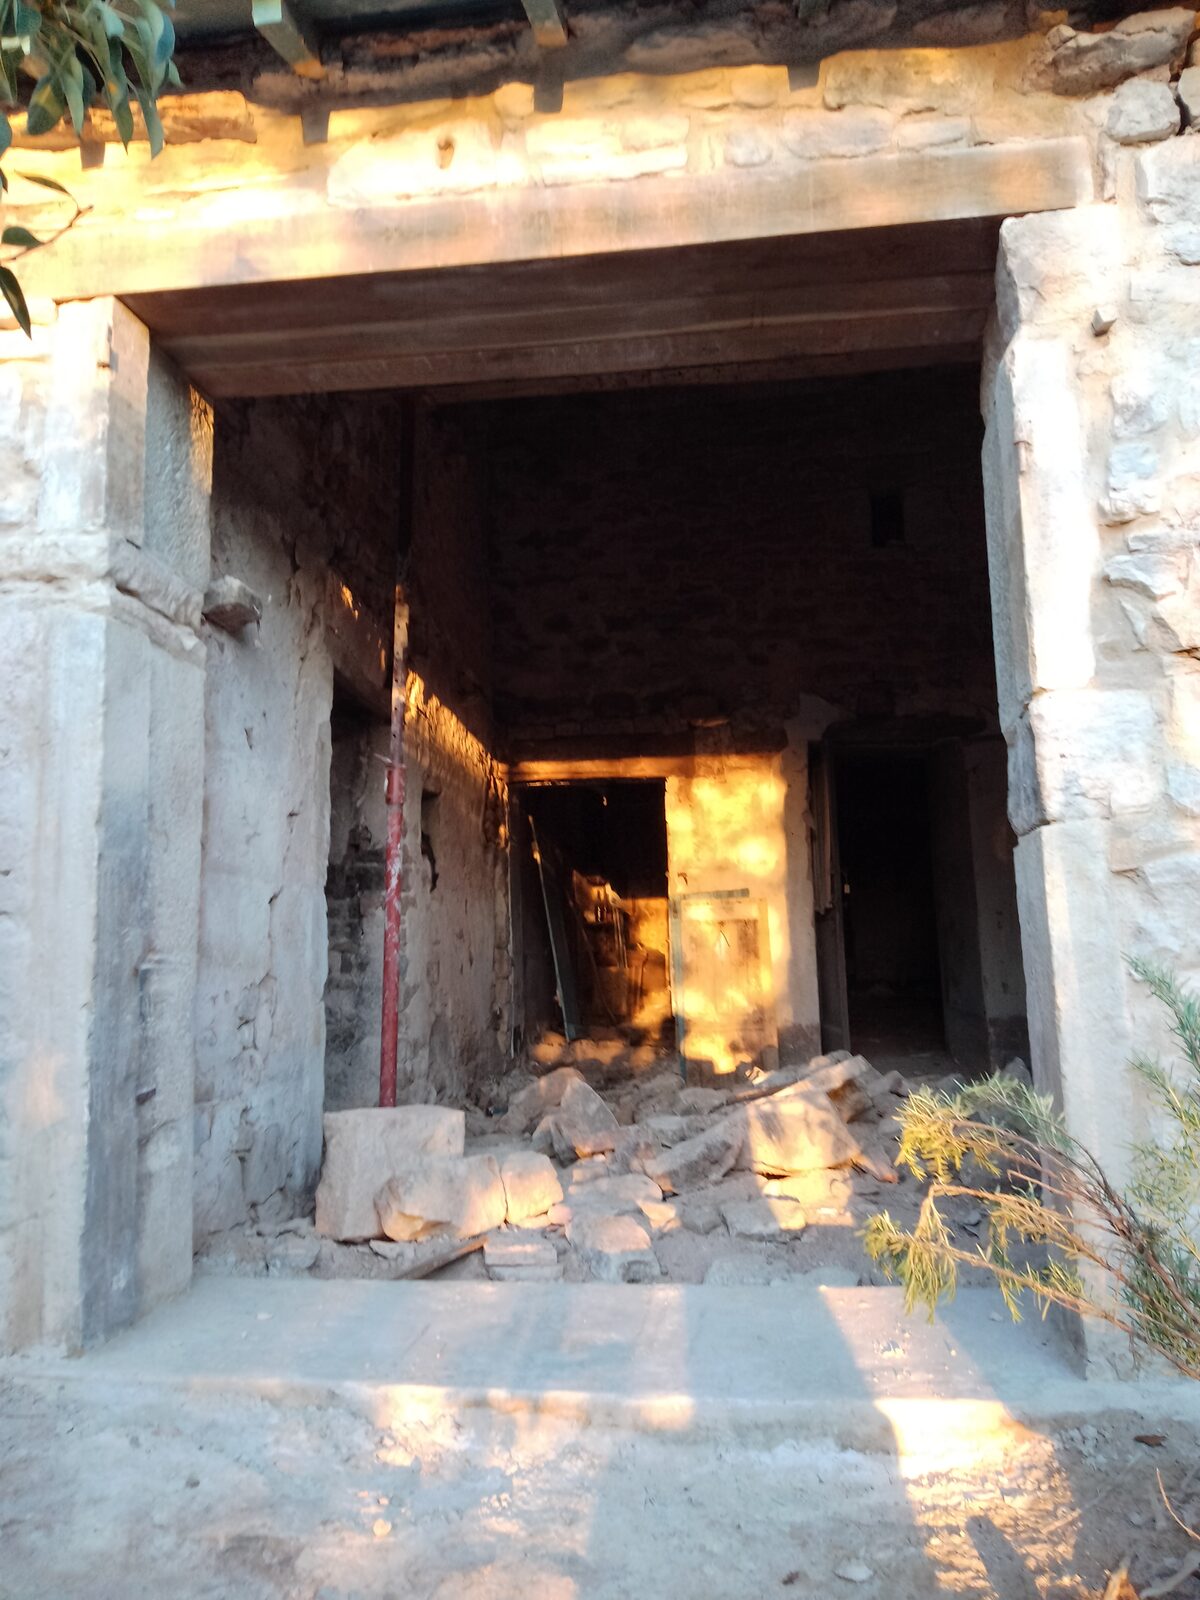
The new opening, framed in stone, at sunset.
10 / 10
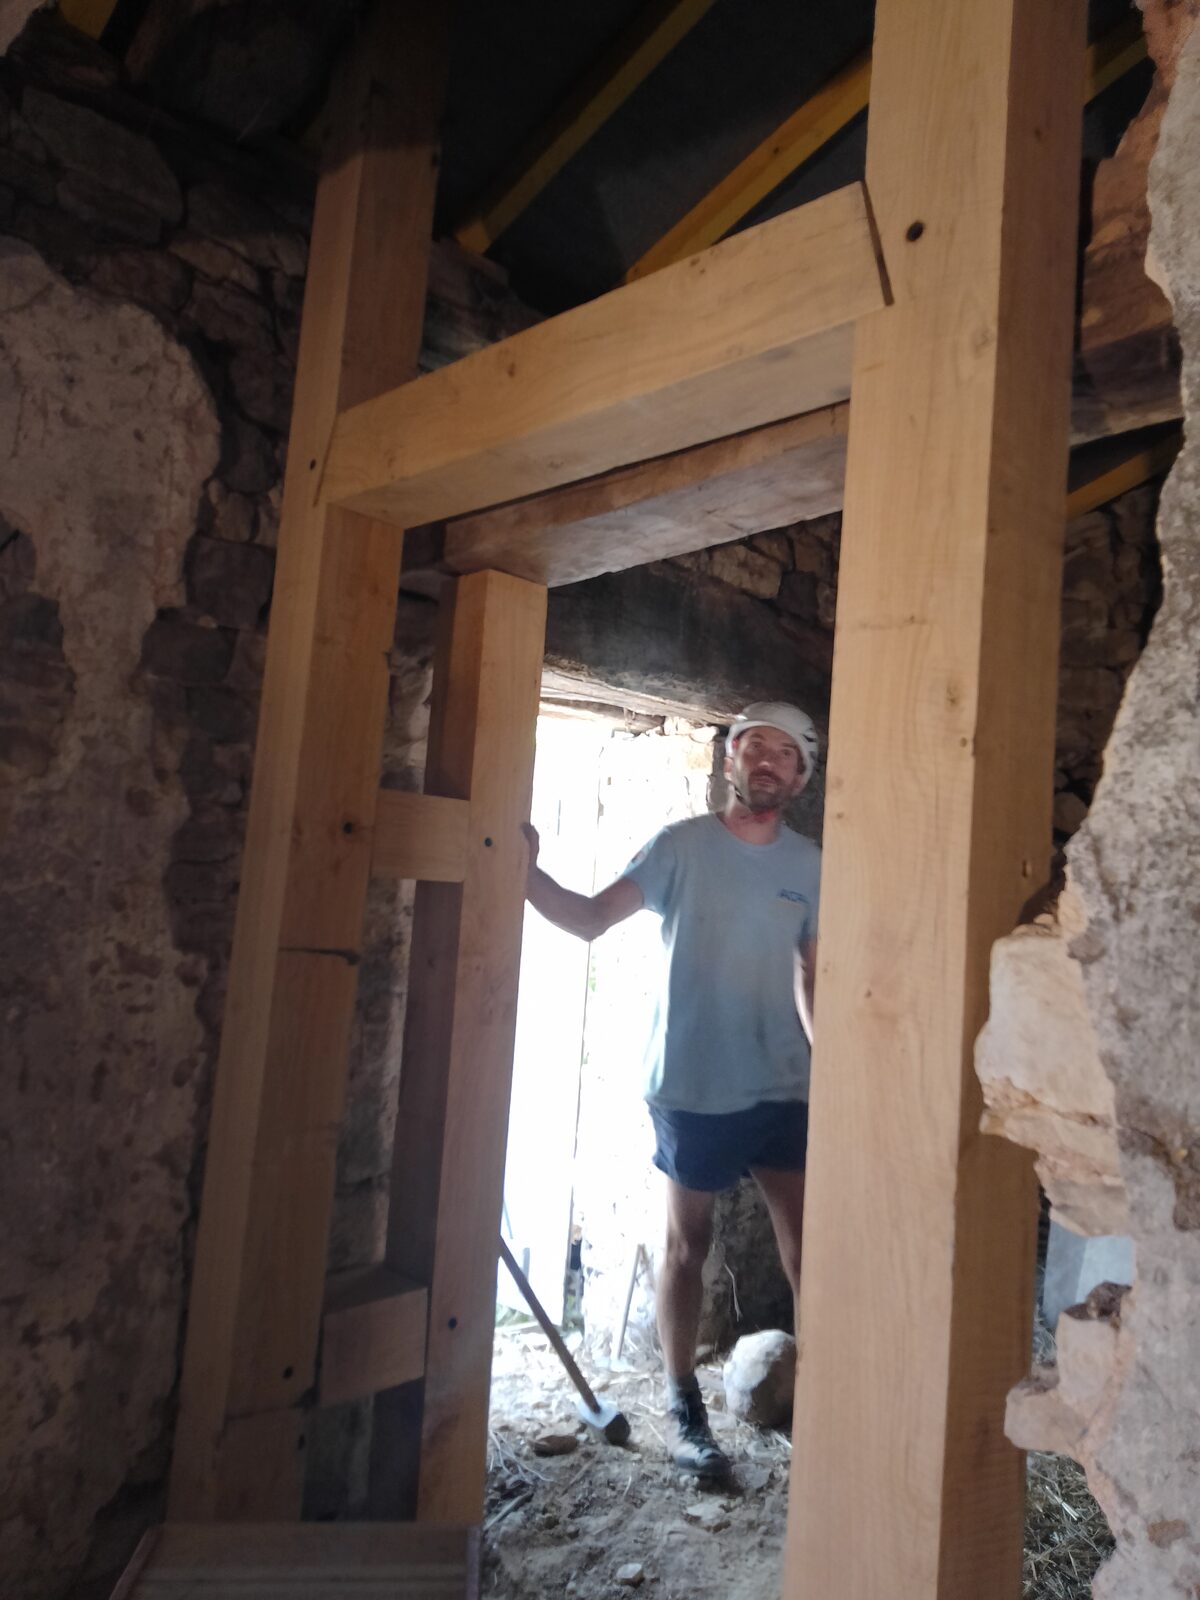
A new oak frame for the door.
❮
❯
Bain-ruche, a Russo-Burgundian Banya
1 / 12

Following a conversation with my father, I started thinking on how to use the old wine barrels to build a sauna.
2 / 12

...and started digging !
3 / 12

For such projects, I can always count on my life-long friends...and on their life-long tractors.
4 / 12

It was also a good excuse to invite friends an spend week-end building the banya.
5 / 12

At some point, you need a door, no ?
6 / 12

The frame of the banya has an octogonal base: a good training for wood assembly jobs.
7 / 12

The roof of the sauna from inside.
8 / 12

Ready for take-off ?
9 / 12

A cosy paneling with the stove in place.
10 / 12

Fuck DTU 24.1 et 24.2 norms
11 / 12

An a geodesic dome to cover the whole thing
12 / 12

С легким паром !
❮
❯